Browse categories
Explore
Fiverr Pro
English
$
USD
Precision Plans Permit Ready and Engineering Support Designs Reliable
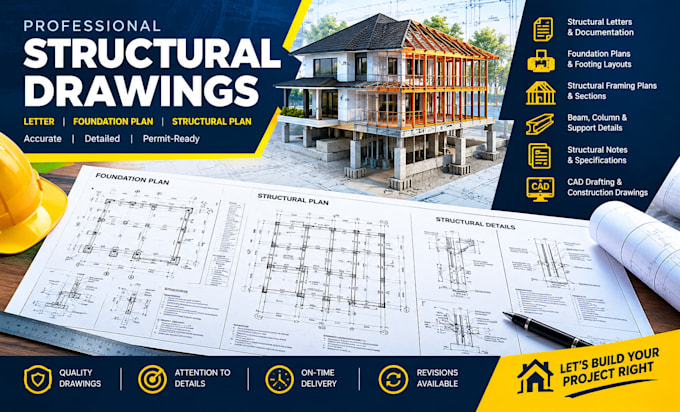
I provide structural letter documentation, foundation plans, structural drawings, and construction-ready details tailored to your project requirements. I can work from architectural plans, sketches, existing drawings, or project information to develop organized structural documentation that is easy to review and coordinate.
My services include:
Why choose me?
Please send your architectural plans, project dimensions, location, and requirements before ordering so I can review the scope and confirm the appropriate deliverables. Engineering review, certification, or professional sealing will be provided only where applicable and by an appropriately authorized professional.


Project scale:
Building
Building type:
Residential
•
Commercial
•
Industrial
Material speciality:
Concrete
•
Steel
Please inform the freelancer of any preferences or concerns regarding the use of AI tools in the completion and/or delivery of your order.
Can you create a foundation plan from my architectural drawings?
Yes. I can develop a coordinated foundation layout based on the architectural information and the agreed project scope.
What structural drawings can you provide?
Depending on the project, I can provide foundation plans, framing plans, structural sections, beam and column details, footing layouts, structural notes, and related documentation.
Can you prepare drawings for permit submission?
Yes, I can prepare organized structural documentation intended to support a permit submission. Local requirements vary, so the final submission requirements should be confirmed with the relevant authority.
Do you provide structural calculations?
Calculations can be included when specifically requested and when they fall within the agreed project scope.
Do you provide a professional structural seal or signature?
Where required, professional review, signing, or sealing must be completed by an appropriately authorized professional for the applicable jurisdiction. Please message me first to discuss your requirements.
Can you handle residential and commercial projects?
Yes, I can work on a range of residential and light commercial structural documentation projects, depending on complexity.