Browse categories
Explore
Fiverr Pro
English
$
USD
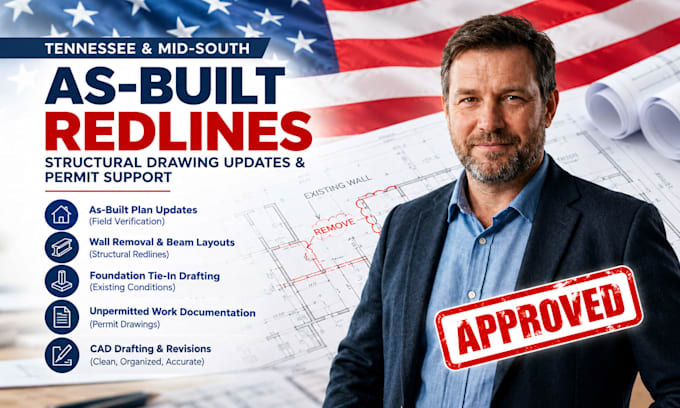
Structural CAD Drafter and AsBuilt Redlines Permit Plans
Need to update existing structural drawings for a renovation or building permit?
I will help transform your existing plans, field measurements, site photographs, and contractor or engineer markups into clear, organized as-built structural drawings and revision sets.
This service is designed for residential projects in Tennessee, Alabama, Kentucky, and the wider Mid-South region where existing conditions, previous modifications, or incomplete drawings need to be documented.
WHAT I CAN HELP WITH
READY TO START? Send your current plans, project location, available measurements, and the permit comments or changes you need addressed. I will review the scope before work begins.

Project scale:
Building
Building type:
Residential
•
Commercial
•
Office & workspace
Material speciality:
Concrete
•
Wood
Please inform the freelancer of any preferences or concerns regarding the use of AI tools in the completion and/or delivery of your order.
