Browse categories
Explore
Fiverr Pro
English
$
USD

Hello, and welcome.
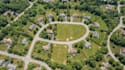
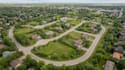
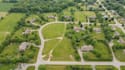
I will design subdivision and master plan maps for residential estates, land development projects, housing communities, and commercial properties. I create clear and well-organized layouts that show property boundaries, individual plots, access roads, streets, houses, open spaces, parking areas, green spaces, and community facilities.
My services include subdivision maps, residential estate layouts, land use maps, site plans, plot layouts, and 2D or 3D master plan maps. I can work from sketches, survey drawings, reference images, PDFs, Google Maps, Google Earth, and other project information you provide.
What you will receive:
Why choose me?
I focus on clear presentation, organized layouts, realistic map details, and careful attention to your project requirements. I aim to make your development easy to understand and visually presentable.
Please message me before ordering to discuss your project, available references, and required deliverables.
Please inform the freelancer of any preferences or concerns regarding the use of AI tools in the completion and/or delivery of your order.
Map Designer
Languages


