Browse categories
Explore
Fiverr Pro
English
$
USD




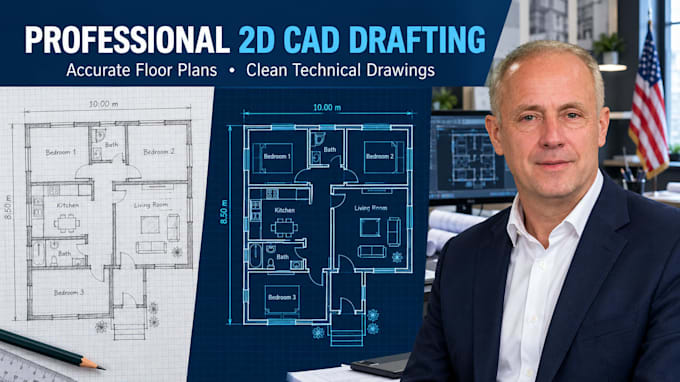
Draft 2d floor plans and redraw blueprints into autocad
Are you looking to convert hand sketches, old blueprints, or PDF markups into highly accurate, professional AutoCAD 2D drawings? Look no further.
I provide expert architectural CAD drafting and redrawing services tailored specifically for US real estate agents, property developers, contractors, and homeowners. Whether you need an updated layout for property listings or clean blueprints for a residential renovation project, I deliver millimeter-precise, industry-standard source files.
What I Offer:
Why Choose My Studio?
Deep knowledge of standard architectural dimension units (Imperial/Metric)
High-resolution deliveries in PDF, DWG, and high-quality JPG formats
Clean, well-organized CAD layer management for easy future editing
Fiverr does not screen freelancers in this category. Please verify qualifications and discuss requirements with the freelancer before ordering, including any preferences regarding the use of AI tools.
Senior Architectural Drafter and Permit Blueprint Expert
Languages
What files do you need from me to get started?
You can send me hand-drawn sketches with dimensions, old blueprint photos, scan copies, PDFs, or a basic Matterport layout. Please include any specific layout notes you have.
Do you deliver the original editable CAD file?
Yes, the editable .DWG source file is included in all standard and premium packages, along with a clean, high-resolution printable PDF.