Browse categories
English
$
USD
Connect to your AI
HELLO
WELCOME TO MY GIG
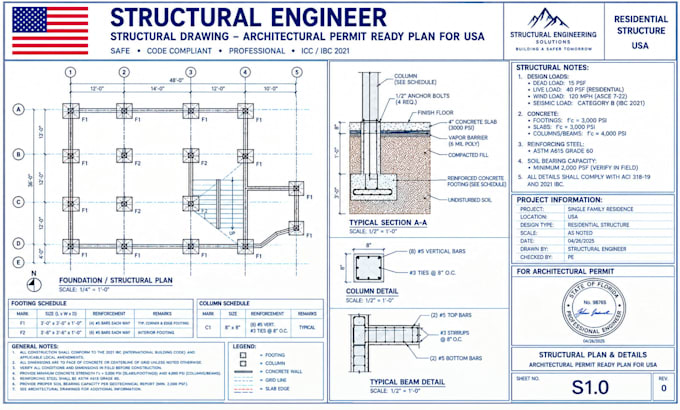
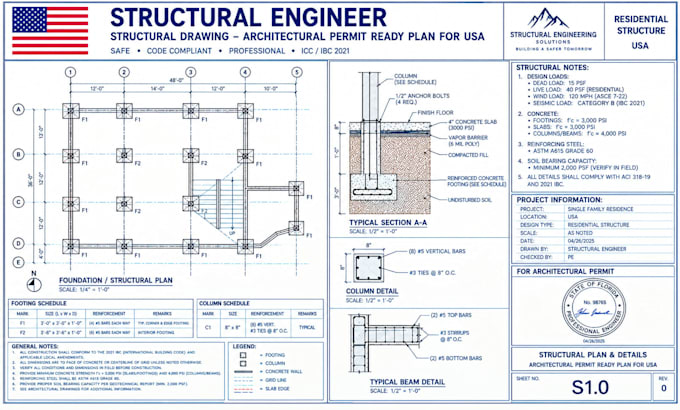
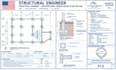
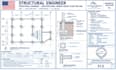
Need accurate architectural plans and professional permit ready construction drawings for your project?
I provide professional architectural design and drafting services for homeowners, contractors, builders, developers, and design firms. I create clear, detailed, and well organized drawings to support your construction, renovation, and permit requirements.
My services include:
Why choose me?
Send your sketches, PDFs, measurements, blueprints, or project requirements, and Ill create professional architectural drawings tailored to your project.
Fiverr does not screen freelancers in this category. Please verify qualifications and discuss requirements with the freelancer before ordering, including any preferences regarding the use of AI tools.
Permit Plans, Architectural Designer, Revit AutoCAD and Construction Drawings
Languages