Browse categories
Explore
Fiverr Pro
English
$
USD
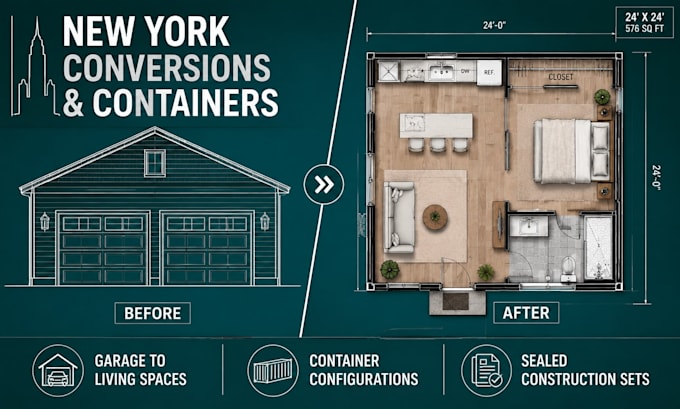

Are you looking to convert your garage into a legally permitted living space or construct a modern shipping container home in New York? Avoid city planning bottlenecks with highly professional, code-compliant architectural drawings.
New York state and local municipal building departments have strict regulatory frameworks for accessory dwelling units (ADUs), garage conversions, and alternative container structures. I specialize in turning creative spaces into permit-ready construction layouts. Backed by a professional seal, I provide drawings engineered to satisfy structural codes, insulation targets, and clear NY plan examiners.
What I offer in this gig:
Whether you are building a custom home in Upstate New York or a unique property layout nearby, I supply print-ready PDFs and AutoCAD DWG files. CONTACT US TODAY.
Fiverr does not screen freelancers in this category. Please verify qualifications and discuss requirements with the freelancer before ordering, including any preferences regarding the use of AI tools.
Building Designer Architectural Plans Construction Drawings Revit
Languages
Why is the Basic package limited to a feasibility check?
New York has exceptionally strict rules regarding accessory dwelling structures and converting unconditioned spaces (like garages) into living spaces. Checking local zoning and fire separation rules first saves you thousands in wasted drafting costs if your city prohibits it.
Do container home drawings require unique engineering?
Yes. Cutting steel walls out of shipping containers compromises their structural integrity. My plans map out the exact structural reinforcement tubes, framing tracks, and foundation anchor details needed for city approval.
Will these drawings pass NY Energy Code updates?
Yes. Garage conversions in New York require specific insulation values (R-values) for slabs, walls, and ceilings. My plans outline these criteria clearly to satisfy building departments.
