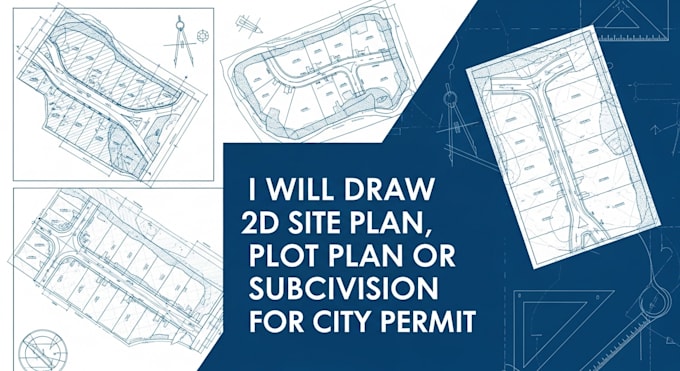
A subdivision plan outlines the division of a larger parcel of land into smaller lots for residential, commercial, or mixed-use development. It details property boundaries, lot dimensions, road access, drainage systems, utility layouts, open spaces, and zoning compliance. The plan ensures proper infrastructure planning, legal clarity, and sustainable land use while meeting local planning regulations and community development standards. It serves as a blueprint guiding construction, investment decisions, and future growth within the development area... Read more