Browse categories
Explore
Fiverr Pro
English
$
USD

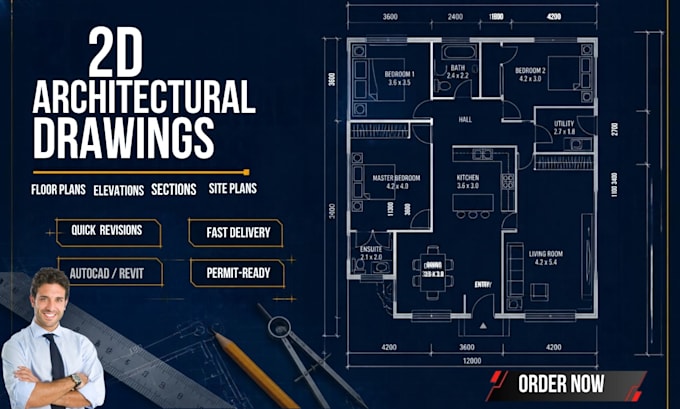

A successful construction project requires more than a good design idea. It needs clear technical drawings that communicate the building's layout, dimensions, appearance, and construction requirements. I help turn your architectural ideas, sketches, PDFs, images, and existing plans into clean, accurate, and professionally drafted drawings using AutoCAD and
Autodesk Revit.
MY ARCHITECTURAL DRAFTING SERVICES INCLUDE:
WHAT YOU WILL RECEIVE:
Whether you're developing a new home, modifying an existing building, or preparing drawings for presentation, I can help you communicate your design clearly and professionally.
Please contact me before ordering to discuss your project, requirements, and deliverables.
Let's transform your ideas into professional architectural drawings!
Fiverr does not screen freelancers in this category. Please verify qualifications and discuss requirements with the freelancer before ordering, including any preferences regarding the use of AI tools.
Professional Architect, expert in AutoCad and Revit
Languages
What do you need to start my architectural drafting project?
You can provide a hand sketch, PDF, image, existing plan, site dimensions, reference drawings, or a description of your requirements. The available information will determine the appropriate drawing approach.
Can you turn my hand sketch or idea into an AutoCAD drawing?
Yes. Hand sketches, images, PDFs, or architectural ideas can be developed into clean, organized, and professionally drafted AutoCAD drawings.
What types of architectural drawings can you provide?
Services include floor plans, house plans, site plans, elevations, sections, roof plans, furniture layouts, foundation plans, technical details, construction drawings, and permit drawings.
Can you redraw an existing architectural plan?
Yes. Existing plans can be redrawn, corrected, modified, or updated from PDFs, images, scanned drawings, or other available formats.
Can you prepare drawings for a building permit?
Yes. Permit drawings can be prepared based on your project requirements and the information provided. Local authorities may have specific requirements, so additional review or professional approval may be necessary.
Will I receive an editable DWG file?
Yes. Editable DWG files and print-ready PDF drawings can be provided according to the selected package and project scope
Can you add dimensions, annotations, and drawing scales?
Yes. Drawings can include accurate dimensions, room labels, annotations, drawing scales, and other necessary information based on the project's requirements.
Do you provide 3D modeling and architectural visualization?
Yes. 3D modeling, rendered floor plans, and architectural visualization can be provided as part of the appropriate service or package.
Should I contact you before placing an order?
Yes. It is recommended that you send your project details, existing drawings or sketches, site information, and required deliverables before ordering so the scope and appropriate package can be confirmed.
