c
christimothy236

Chris Timothy

@christimothy236

Churh Interior and Exterior layout , 3d modelling, stage design and floor plan

United Kingdom
English
About me
My name is Chris i will Transform your church vision into a stunning, functional space with professional Church Interior & Exterior Design, 3D Modeling, Stage Design, and Detailed Floor Plans. I specialize in creating realistic 3D visual and practical layout that help churches plan, visualize, and build with confidence. From worship halls and sanctuaries to stages, seating, entrances, and complete church layouts, I deliver creative, professional, and client focused solutions tailored to your needs. Let’s turn your church ideas into a powerful design that looks exceptional and works perfectly.... Read more

Skills

c
christimothy236
Chris Timothy
Offline • 
Average response time: 1 hour

See my services

2D Drawings & Floor Plans
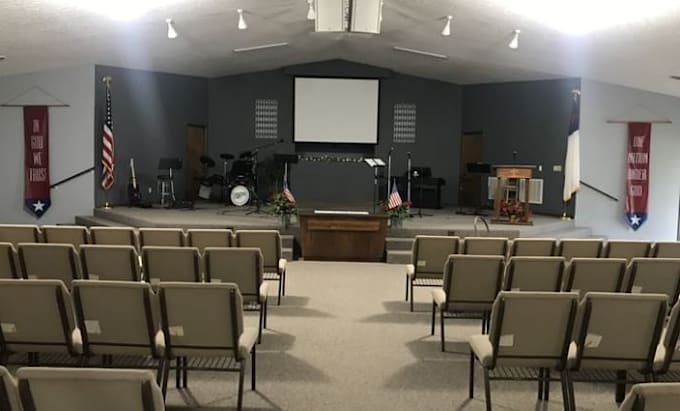
I will create modern church stage design and sanctuary interior and floor plan design
2D Drawings & Floor Plans
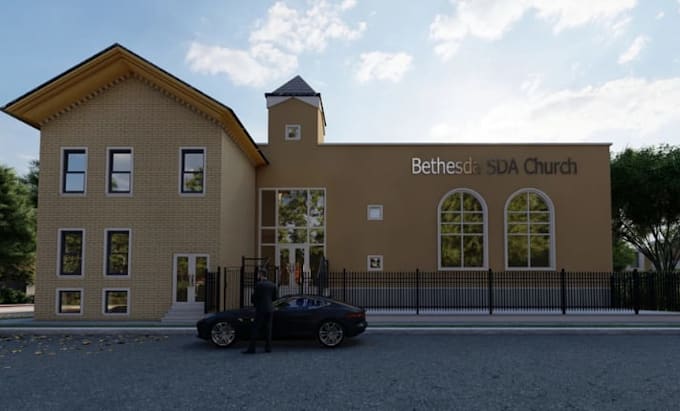
I will create 3d church interior and exterior, floor plans, and worship spaces

Work experience

Church.org

Church Interior and Exterior Design Specialist

Church.org • Freelance

Aug 2026 - Present1 mo

I provide professional church interior and exterior layouts, 3D architectural modeling, stage design, floor plans, and realistic visualizations. I create practical and visually appealing designs that help churches clearly visualize their spaces before construction or renovation.