Browse categories
Explore
Fiverr Pro
English
$
USD

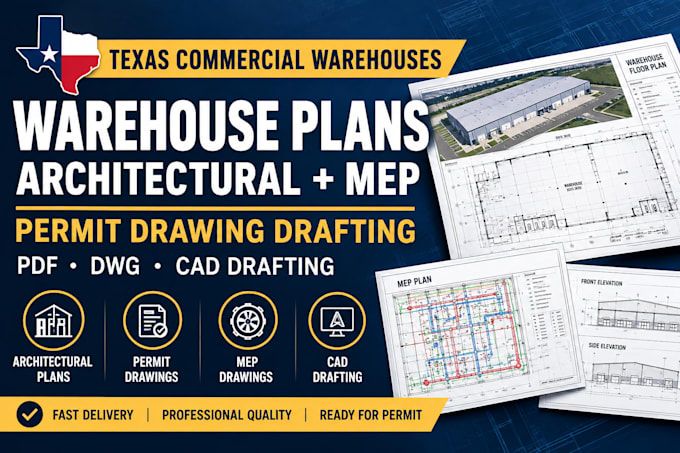
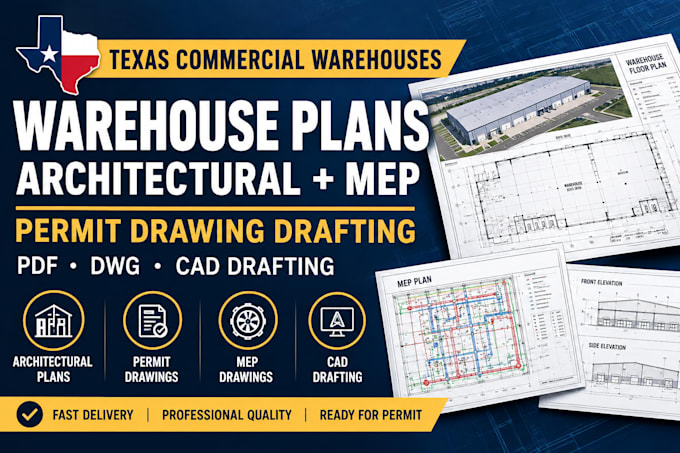
Looking for clear and organized architectural plan and MEP drafting for your Texas commercial warehouse project?
I provide CAD drafting and drawing coordination for commercial warehouse projects using your sketches, dimensions, existing drawings and approved design and engineering information.
MY SERVICES INCLUDE:
Commercial warehouse floor plan and layouts
Architectural elevation, roof plan, and sections
Architectural permit-set drafting
Mechanical HVAC drafting
Electrical lighting and power plan drafting
Plumbing layout drafting
Existing plan redrawing and PDF-to-DWG conversion
Drawing revisions and coordination
DELIVERABLES
PDF drawings and editable DWG files, according to your selected package and agreed scope.
WHY WORK WITH ME?
Clear communication and defined deliverables
Organized, readable drawing sheets
Attention to dimensions and drawing consistency
Revisions within the selected package
IMPORTANT INFORMATION
Please provide your project location, warehouse dimensions, available drawings, and required disciplines before ordering.
Permit approval depends on the applicable requirements and reviewing authority. Message me before ordering a new-build or complex projec
Fiverr does not screen freelancers in this category. Please verify qualifications and discuss requirements with the freelancer before ordering, including any preferences regarding the use of AI tools.
architectural plan drafting, permit set documentation, and MEP and structural
Languages