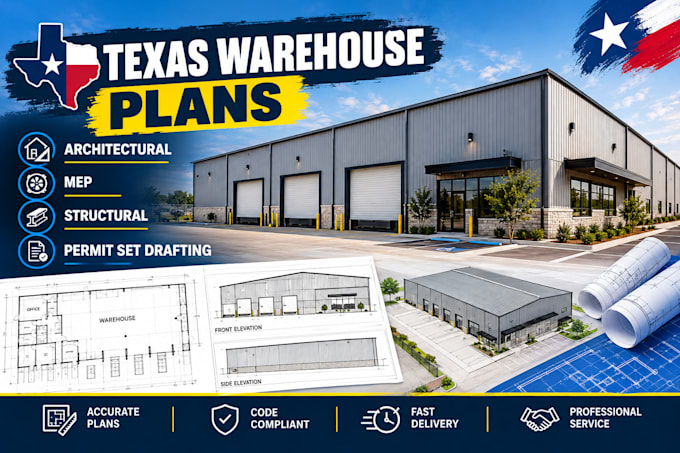
I will draft texas warehouse architectural, permit drawing , mep and structural plans

C
christopherd90
C
christopherd90
Christopher D

About this gig

Need clear, organized drawing support for your Texas commercial warehouse? I provide CAD drafting and drawing coordination from your sketches, dimensions, existing plans, and approved design and engineering inputs.


My services include:

  • Warehouse floor plans, elevations, sections, and roof plans
  • Architectural permit-set drafting and redline updates
  • MEP drawing production from supplied layouts, schedules, and design criteria
  • Structural drawing production from engineer-provided framing and foundation details
  • Redrawing existing PDF plans or sketches into clean drawing sheets


Important: Packages cover only the stated drafting scope. Site surveys, engineering calculations, code determinations, permit fees, and licensed professional review or seals are excluded unless expressly agreed. Where required, applicable documents must be reviewed and sealed by an appropriately registered Texas design professional.


Permit approval is determined by the relevant authority.


Please message me before ordering a new-build, large, or technically complex warehouse project so we can agree on the scope, deliverables, and timeline.

Service verification and delivery style preference

Fiverr does not screen freelancers in this category. Please verify qualifications and discuss requirements with the freelancer before ordering, including any preferences regarding the use of AI tools.

Get to know Christopher D

Christopher D

architectural plan drafting, permit set documentation, and MEP and structural

  • FromUnited States
  • Member sinceOct 2026
  • Languages

    English, German, French
Hi, I'm Christopher Davis. I support commercial warehouse projects with organized CAD drafting and drawing coordination. My focus is on clear, readable plans, consistent dimensions, well-structured sheets, and responsive communication. Depending on the project scope and information supplied, I can assist with architectural plan drafting, permit-set documentation, and MEP and structural drawing production from approved design inputs. I aim to confirm expectations and deliverables before starting so each project has a clear scope.