Browse categories
Explore
Fiverr Pro
English
$
USD
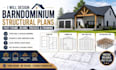
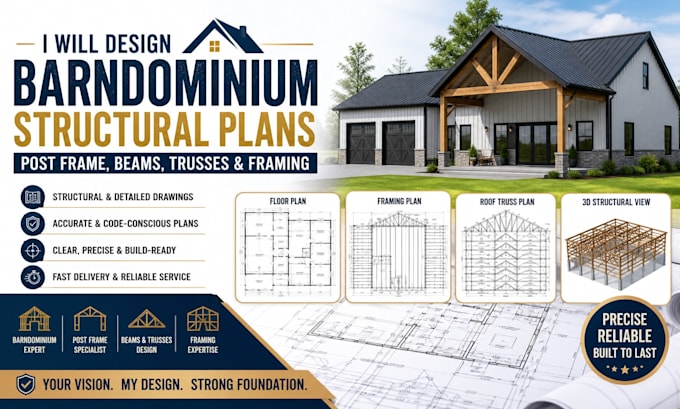
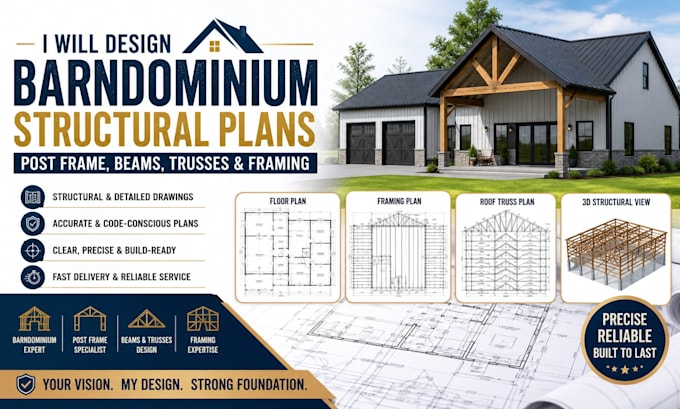
Need reliable structural plans for your barndominium or post-frame building? Im here to help you organize your project with clear, detailed, and professional framing plans tailored to your design requirements.
WHAT I OFFER:
WHY CHOOSE ME?
Whether youre planning a residential barndominium, agricultural building, workshop, or post-frame structure, Ill work with your specifications to help bring your project vision to life.
Ready to get started? Send me your sketches, dimensions, reference drawings, and project requirements. Contact me before ordering so we can discuss your needs and select the right package. Lets turn your building idea into a well-organized plan!
Fiverr does not screen freelancers in this category. Please verify qualifications and discuss requirements with the freelancer before ordering, including any preferences regarding the use of AI tools.
I will design barndominium structural plans, post frame, beams, trusses and fram
Languages
What types of projects do you design?
I work on barndominiums, post-frame buildings, beams, trusses, and framing plans.
What do you need to get started?
Please provide your sketches, dimensions, building specifications, and any reference drawings
3. Can you customize plans to my requirements?
Yes, I can tailor the drawings to your project specifications and design preferences.
Do you provide revisions?
Yes, revisions are available according to your selected package
Are your plans suitable for permit approval?
Requirements vary by location. Local code compliance and approval may require review and stamping by a licensed structural engineer