Browse categories
Explore
Fiverr Pro
English
$
USD


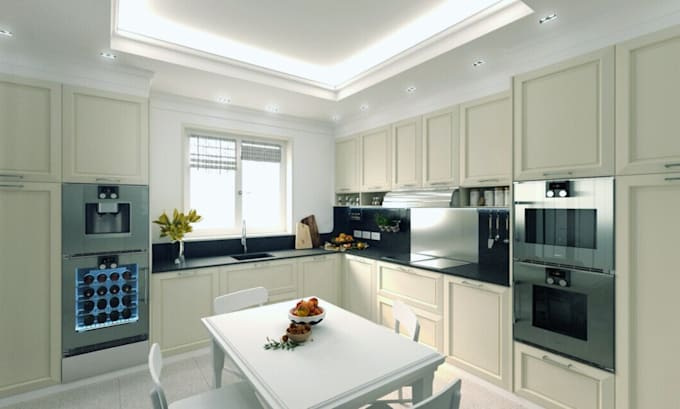
I will sketch your kitchen idea from imagination, turn it into a digital 3D model, and give you a full Realistic visualization using advanced architectural rendering tools. Whether you already have a drawing, a rough layout, or only a concept in your mind, I will professionally transform it into a detailed modern kitchen design that looks ready to build.
My process begins with concept sketching, followed by 3D modelling, and then I finalize with high quality rendering for a complete presentation of materials, cabinets, lighting, storage layout, color palettes, and finishing options.
What you will receive:
Why choose me
Perfect for
kitchen renovation, construction planning, interior designers, showroom presentation, con
Fiverr does not screen freelancers in this category. Please verify qualifications and discuss requirements with the freelancer before ordering, including any preferences regarding the use of AI tools.
Professional architectural, Realistic 3D Kitchen Visualization
Languages
Can you match colors/materials I want?
Yes. Just send inspiration images and I’ll match the look and style.
I don’t have measurements, can you still design?
Yes, I can start with estimated dimensions and adjust later once measurements are provided.