Browse categories
Explore
Fiverr Pro
English
$
USD
BIM Specialist, Scan to BIM, Revit Architecture and Structure
Welcome to my professional BIM modeling service!
Are you looking to convert 3D laser scan data (Point Cloud), 2D CAD drawings, or PDF sketches into an accurate Autodesk Revit model? You are in the right place.
What I offer:
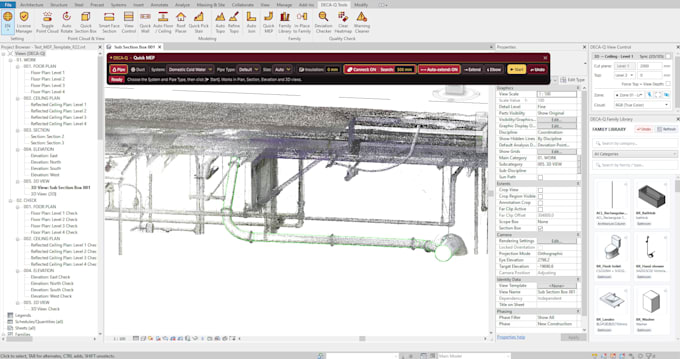
Scan to BIM: Convert Point Cloud (.rcp, .rcs, .e57) into Revit models (LOD 200 - 400).
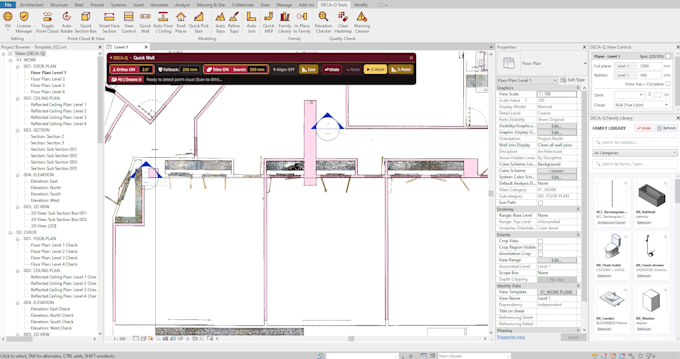
CAD to BIM / PDF to BIM: Accurate 2D-to-3D conversion for Architectural & Structural designs.
Custom Revit Family (RFA) creation.
Extraction of clean 2D documentation, elevations, floor plans, and schedules.
Why choose me?
High accuracy with clean BIM standards and layer organization.
Strict adherence to project delivery deadlines.
Smooth communication and 100% satisfaction guarantee.
Supported inputs:
Point Cloud (.rcp, .rcs, .e57, .las), AutoCAD (.dwg, .dxf), PDF, or clear hand sketches.
Deliverables:
Native Autodesk Revit file (.rvt), exported CAD (.dwg), IFC, or PDF sheets.
PLEASE NOTE:
Project scope and pricing depend heavily on file size and required level of detail (LOD). Please contact me before placing an order to get the most accurate quote!


Project scale:
Building
Building type:
Residential
•
Commercial
•
Industrial
Material speciality:
Concrete
•
Steel
Please inform the freelancer of any preferences or concerns regarding the use of AI tools in the completion and/or delivery of your order.
What file formats do you need to get started?
For Scan to BIM, I accept Point Cloud formats like .RCP, .RCS, .E57, or .LAS. For CAD/PDF to BIM, please provide clean DWG files, PDF drawings, or high-resolution sketches with clear dimensions.
Which version of Autodesk Revit will you deliver?
I can deliver in any Revit version from 2020 up to 2024. Please let me know your preferred version before we start to ensure full compatibility with your team.
Can you model both Architectural and Structural elements?
Yes, I can model architectural elements (walls, doors, windows, finishes) and structural components (foundations, columns, beams, trusses) according to your specified LOD (200 to 400).