c
cinesketch

Cine Sketch

@cinesketch

Professional Architectural Design Specialist

United States
English, Spanish, German
About me
I provide complete architectural design solutions from concept sketches to construction ready documentation. My expertise includes residential and commercial floor plans permit drawings AutoCAD drafting Revit modeling SketchUp 3D visualization interior layouts exterior concepts renovation planning landscape design and technical documentation. I focus on functional designs accurate drawings and timely delivery for projects of every size.... Read more

Skills

c
cinesketch
Cine Sketch
Offline • 

See my services

Architectural Planning
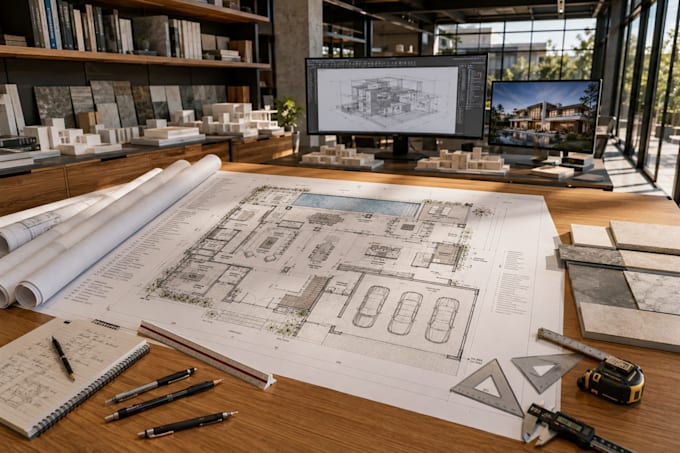
I will create contemporary house plans and realistic architectural designs
2D Drawings & Floor Plans
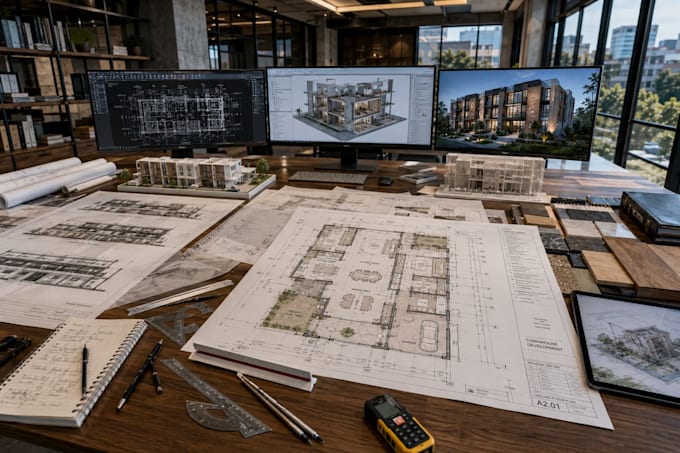
I will design townhouse floor plans with professional architectural layouts

Portfolio

Work experience

Upwork

Architectural Design

Upwork • Freelance

May 2023 - Present3 yrs 3 mos

Full Architectural Planning, Design, Floor Plan, Interior Design and Permit