Browse categories
Explore
Fiverr Pro
English
$
USD
Civil Engineer specializing in residential stormwater drainage, grading
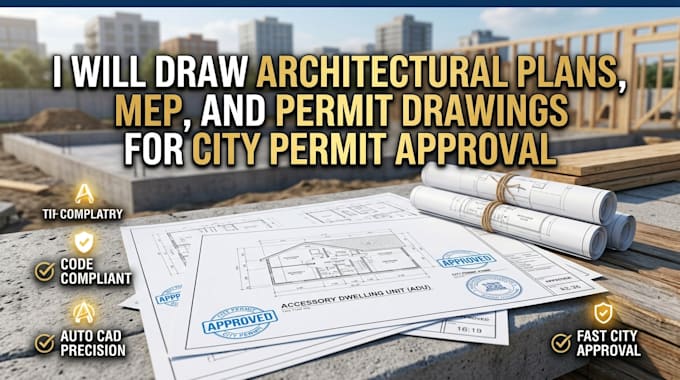
Need complete architectural plans, MEP drawings, and permit sets ready for city permit approval? You have found the right specialist.
I produce accurate, code-compliant AutoCAD drawings for residential homes, commercial remodels, ADUs, garage conversions, and structural additions engineered for smooth city plan check approval.
WHAT THIS GIG INCLUDES:
- Architectural Floor Plans & 4 Elevations
- MEP Drawings (Mechanical, Electrical, Plumbing)
- Structural Framing & Foundation Layouts
- Site Plans & Plot Plans (Zoning & Setbacks)
- City Permit Drawing Sets & Redline Revisions
WHY WORK WITH ME?
- Fast Turnaround & Precision AutoCAD Standards
- Designed According to US, UK, & International Codes
- Seamless Communication & Client Support
Whether you are a homeowner, contractor, or developer, I craft detailed construction blueprints built specifically to get your city permit approved without unnecessary delays.
Please Contact Me Before Ordering to review your project scope, city guidelines, and get an accurate custom proposal.


Project scale:
Building
Building type:
Residential
•
Commercial
•
Office & workspace
Material speciality:
Concrete
•
Steel
Please inform the freelancer of any preferences or concerns regarding the use of AI tools in the completion and/or delivery of your order.
Are these architectural and MEP drawings ready for city permit submission?
A: Yes. All drawing sets are drafted strictly in accordance with standard building code practices (IRC/IBC). They include proper dimensions, annotations, and legends required by city building departments for plan check review.
What happens if the city building department requests revisions or redlines?
A: City feedback is completely normal. I provide dedicated revision support to update your drawings according to the city plan examiner's specific redline comments until your layout meets their structural and code requirements.
Can I order MEP or Structural drawings as separate add-ons?
A: Absolutely. If you already have floor plans and only require specialized MEP (Electrical, Plumbing, HVAC) or structural framing sets, please contact me before ordering for a custom tailored offer.