Browse categories
Explore
Fiverr Pro
English
$
USD

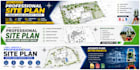


Welcome to My Professional Site Plan Gig!
Are you looking for a professional Site Plan created from land survey data? You've come to the right place.
I specialize in creating accurate and high-quality Site Plans, Survey Plans, and Topographic Plans for residential, commercial, and permit approval projects using AutoCAD Civil 3D and AutoCAD.
My Services Include:
Professional Site Plan
Survey Plan Drawing
Topographic Plan & Contour Lines
Land Survey Drafting
Property & Plot Site Plans
Permit Site Plans
Existing & Proposed Site Layouts
Google Earth to CAD (if required)
PDF to CAD Conversion
DWG, PDF & JPG Deliverables
Why Choose Me?
Accurate & Professional Drawings
Fast Delivery
High-Quality CAD Files
Unlimited Support During the Project
100% Client Satisfaction
Quick Response & Friendly Communication
What I Need From You
Deliverables
Please contact me before placing your order so we can discuss your project requirements and choose the best package for your needs. I look forward to working with you!
Please inform the freelancer of any preferences or concerns regarding the use of AI tools in the completion and/or delivery of your order.
Languages
What do you need to start my project?
I need your survey data (DWG, PDF, CSV, TXT, Point Cloud, or coordinates), project requirements, and any sketches or reference files if available.
What file formats will I receive?
You will receive high-quality files in DWG, PDF, and JPG formats. Other file formats can also be provided upon request.
Can you create a site plan from a PDF, Google Earth image, or hand sketch?
Yes. I can create accurate site plans from PDFs, Google Earth images, sketches, satellite images, and survey data.
Can you prepare a site plan for permit approval?
Yes. I can create professional site plans suitable for permit applications. Please share your local authority requirements before placing the order.
Do you also create topographic plans and contour maps?
Yes. I can prepare topographic plans, contour maps, contour lines, and land survey drawings using AutoCAD Civil 3D.


