Browse categories
Explore
Fiverr Pro
English
$
USD

2D house plan, elevation and section
Skills
See my services
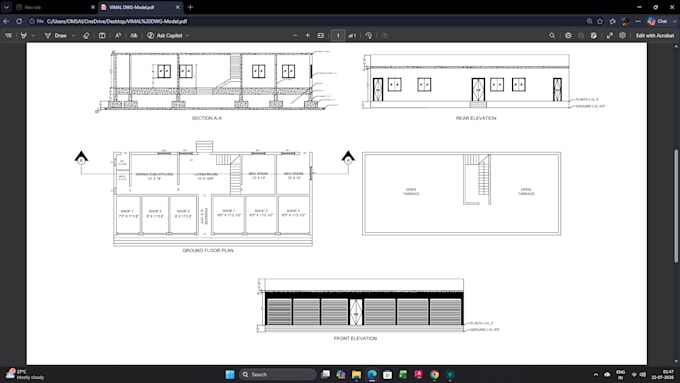
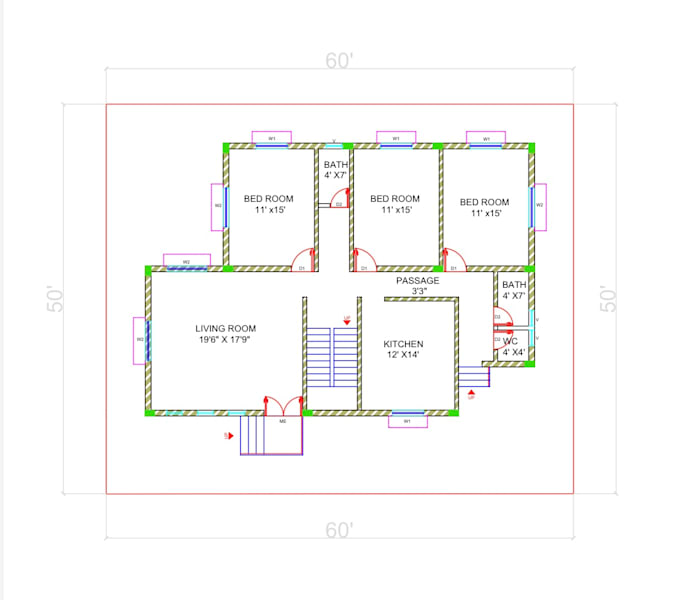

Freelance AutoCAD Drafter (Self-Employed)
Self Employed • Freelance
Dec 2023 - Present • 2 yrs 7 mos
Job History : AutoCAD 2D Drafter | Self-Employed Freelancer Providing professional AutoCAD 2D drafting services for residential projects, including floor plans, elevations, sections, and construction drawings. Experienced in converting hand sketches, PDFs, and reference images into accurate, detailed, and construction-ready CAD drawings. Committed to precision, timely delivery, and clear communication to ensure every project meets client requirements and industry drafting standards. Achievements : Bachelor's Degree in Civil Engineering. Proficient in AutoCAD 2D drafting. Completed multiple residential drafting projects during academic training and personal practice. Strong attention to detail and commitment to on-time delivery. Skilled in creating floor plans, elevations, and section drawings.
