Browse categories
Explore
Fiverr Pro
English
$
USD
UK Structural Engineer, Structural Calculations and Building Regulations
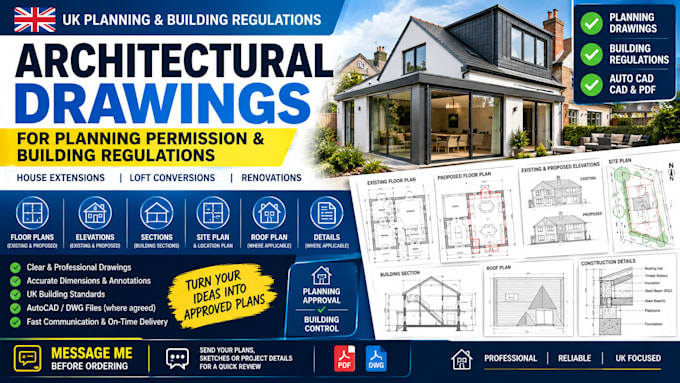
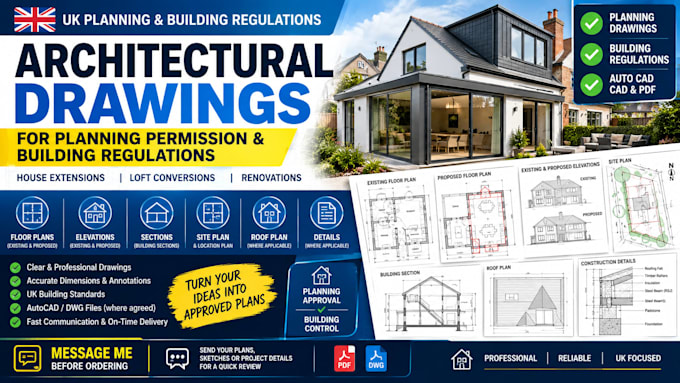
Need professional UK planning permission or building regulations drawings for your residential project?
I create clear, detailed architectural drawings for suitable UK residential projects, including house extensions, loft conversions, garage conversions, renovations, and other alterations.
DRAWINGS I CAN PROVIDE:
IDEAL FOR:
MESSAGE ME BEFORE ORDERING
Every property and planning requirement is different.
Send me your existing drawings, sketches, measurements, photos, or project description. I will review the information and recommend the appropriate drawing package for your project.
Message me first for a quick project review and custom quote.


Project scale:
Building
Building type:
Residential
•
Commercial
•
Industrial
Material speciality:
Concrete
•
Steel
Please inform the freelancer of any preferences or concerns regarding the use of AI tools in the completion and/or delivery of your order.