c
ckdesignre

Daniel Wagner

@ckdesignre

Architecture and Interior Design professional

Germany
German, Spanish, French, English
About me
I’m an Architecture & Interior Design professional specializing in 2D floor plans, architectural drawings, 3D modeling, interior design and realistic rendering. I work with AutoCAD, Revit, SketchUp, Lumion and Enscape to turn ideas, sketches and plans into accurate drawings and professional visualizations. I serve homeowners, architects, contractors, developers, real estate professionals and residential & commercial businesses. My focus is clear communication, precise design and practical solutions. ... Read more

Skills

c
ckdesignre
Daniel Wagner
Offline • 

See my services

2D Drawings & Floor Plans
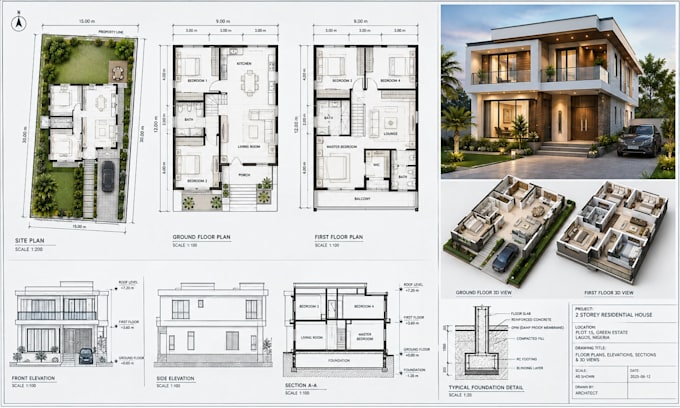
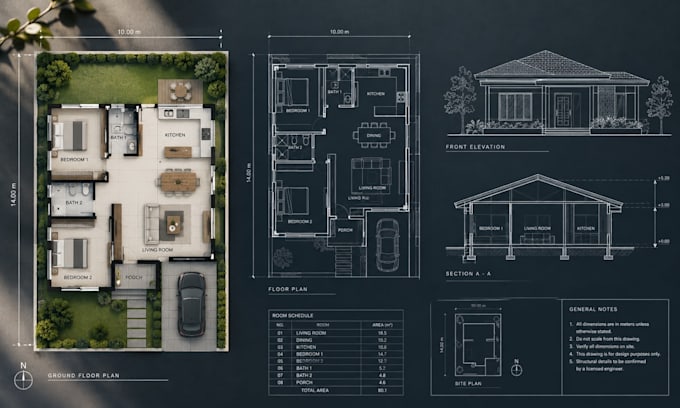
I will create professional 2d, 3d construction plans and permit ready blueprint autocad
Civil & Structural
I will create 2d floor plans, house plans and architectural drawings in autocad

Work experience

Nord-Lock_Group

Commercial Interior 3D Design & Rendering

Nord-Lock Group • Freelance

Aug 2026 - Sep 20261 mo

Designed and visualized a commercial interior where the client needed a functional layout and realistic presentation before renovation. The work included space planning, furniture arrangement, material selection, lighting and 3D visualization. The goal was to balance practical circulation with a professional visual concept suitable for client and contractor review.