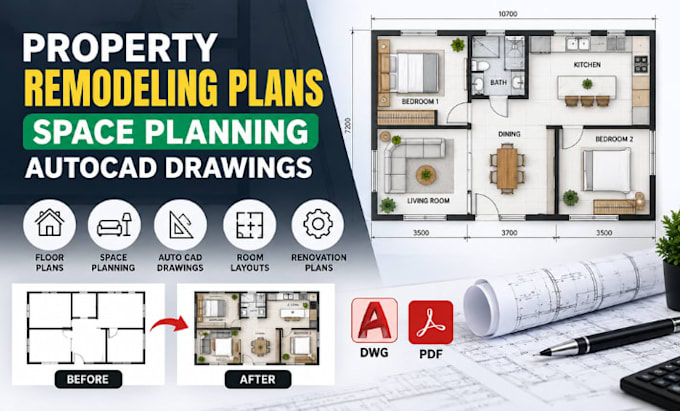
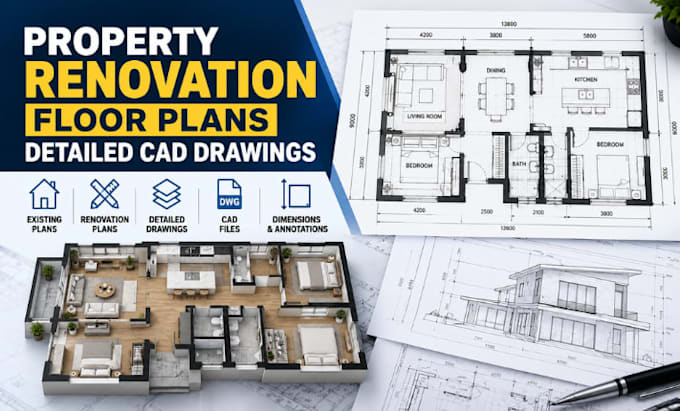
CAD Property Remodeling Drawings And 3D Visualisation
United Kingdom
English, German, Spanish
About me
I create professional property remodeling and renovation plans that turn ideas into clear, functional, and visually compelling spaces. My services cover AutoCAD space planning, detailed CAD floor plans, remodeling layouts, and realistic 3D interior visualization for residential and commercial properties. I focus on accurate dimensions, practical space organization, furniture layouts, and polished presentation. Whether you are planning a renovation, redesigning interiors, or preparing a property concept, I deliver organized drawings and realistic visuals tailored to your project requirements.... Read more