Browse categories
Explore
Fiverr Pro
English
$
USD



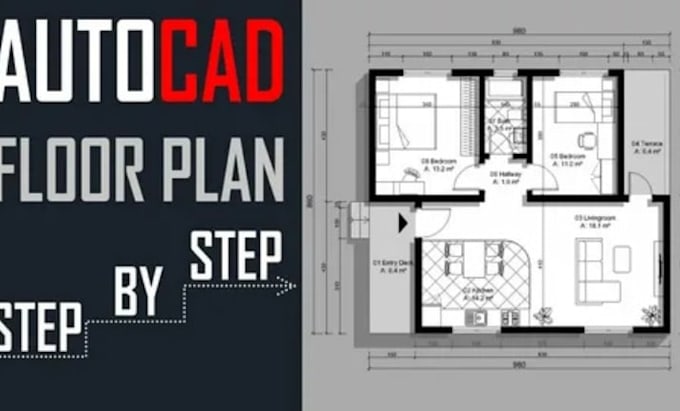
I will redraw 2d floor plan, autocad, 2d floor plan, site plan draft permit drawing
Need your floor plan redrawn professionally in AutoCAD or prepared for permit submission? You're in the right place! I provide accurate 2D CAD drafting and architectural drawing services from sketches, PDFs, blueprints, images, or existing plans. Whether you need a clean redraw, editable DWG files, or a complete drawing set for city permit applications, I deliver precise, organized, and high-quality work.
What I Offer:
Why Choose Me?
Message me before placing your order to discuss your project and get the best solution for your architectural drafting needs.
Fiverr does not screen freelancers in this category. Please verify qualifications and discuss requirements with the freelancer before ordering, including any preferences regarding the use of AI tools.
walker
Languages
Do you provide revisions?
Yes, revisions are included according to the package.
Can you convert old blueprints?
Yes, as long as the image quality is sufficient.
Can you maintain the original scale?
Yes, when dimensions are provided.
Will the drawing be editable?
Yes, you will receive an editable DWG file.
What file types can you convert?
PDF, JPG, PNG, scanned blueprints, and hand sketches.