Browse categories
Explore
Fiverr Pro
English
$
USD


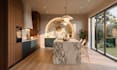

Need a kitchen that looks dated, feels cramped, or is hard to use? Get a clear 3D concept to review layout, finishes, and lighting before making costly decisions.
Poor planning can limit storage and workflow. Unclear visuals make materials hard to compare, and vague communication can lead to unwanted changes.
I turn your measurements, references, and style preferences into a practical interior design concept you can review and refine.
Services I offer
How it works
Message me before ordering so we can confirm your needs, scope, and best package.
Fiverr does not screen freelancers in this category. Please verify qualifications and discuss requirements with the freelancer before ordering, including any preferences regarding the use of AI tools.
Turning Ideas Into Beautiful, Buildable Spaces
Languages
What do you need to start my kitchen design?
Please send your kitchen measurements, photos, preferred style, and any reference images you have.
Can you redesign my existing kitchen?
Yes. I can help improve your current layout, storage, colors, cabinets, and overall appearance.
Can you design a small kitchen?
Yes. I can plan the available space to improve movement, storage, and functionality.
Will I see my kitchen before construction?
Yes. The 3D design and rendering help you visualize the proposed layout, materials, and finishes before making decisions.
Can I request specific colors and materials?
Yes. Share your preferred cabinet colors, countertops, flooring, backsplash, and other finish choices.
Can you design a kitchen with an island?
Yes. I can explore island placement based on your available space, circulation, and functional needs.
Can you work from a sketch or photo?
Yes. Send your sketch, existing kitchen photos, or inspiration images to help explain your ideas.
Can I request changes to the design?
Yes. Revisions depend on your selected package. Please review the package details before ordering.
What will I receive after completion?
Deliverables depend on your package and may include 3D kitchen views, rendered images, and agreed design details.


