Architectural Designer AutoCAD Drafting Permit Construction Drawings
United States
English, French, Spanish, German
About me
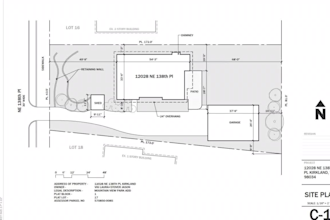
Transform your ideas into accurate, permit ready architectural drawings with confidence. I specialize in AutoCAD drafting, PDF to AutoCAD conversion, Sketch to CAD, city permit drawings, house plans, 2D floor plans, blueprint drawings, site plans, ADU plans, and construction drawings for residential projects. Using AutoCAD, Revit, SketchUp, and Adobe Photoshop, I deliver precise, code conscious drawings, fast turnaround times, and clear communication to help you move smoothly from concept to approval.... Read more