Browse categories
Explore
Fiverr Pro
English
$
USD
Structural Engineer for Residential Commercial and Multifamily Projects
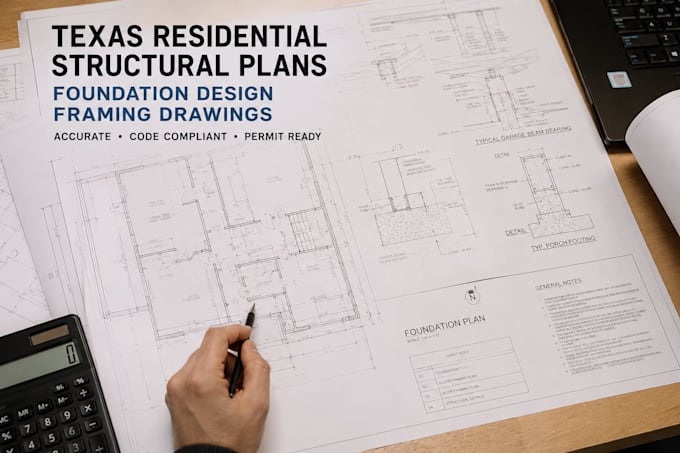
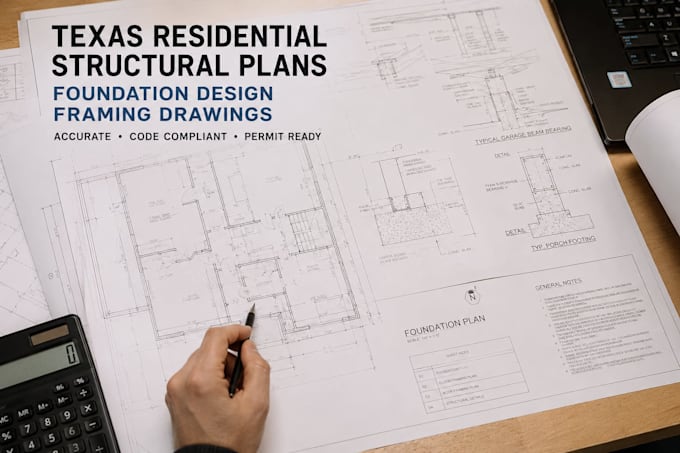
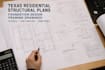
Need professional Texas residential structural plans that are accurate, code-conscious? You're in the right place!
I specialize in preparing high-quality residential structural drawings for new homes, additions, remodels, garages, ADUs, barndominiums, and renovations throughout Texas. Every project is created with attention to structural integrity, clear detailing, and industry standards.
My services include:
Whether you need a professional review of existing drawings or complete structural plans from architectural layouts, I deliver organized, accurate, and easy-to-read documentation.
I prioritize accuracy, fast communication, and client satisfaction on every project.
Message me before placing your order so we can discuss your project requirements and choose the best package for your needs.
Let's bring your residential project to life!
Project scale:
Building
Building type:
Residential
•
Commercial
•
Institutional & public
Material speciality:
Concrete
•
Steel
Please inform the freelancer of any preferences or concerns regarding the use of AI tools in the completion and/or delivery of your order.
What do you need before starting?
Architectural floor plans (PDF/DWG), dimensions, project location, and any available survey or design information.
Do you work on Texas residential projects?
Yes. I prepare structural drawing packages for residential projects designed to align with applicable Texas residential building practices.
Can you review my existing structural drawings?
Absolutely. I provide structural reviews, markups, comments, and recommendations for improvements.
Do you provide foundation design?
Yes. Foundation layouts and structural foundation drawings are included
Can you prepare framing plans?
Yes. Wall framing, floor framing, roof framing, beams, joists, rafters, headers, and structural details.