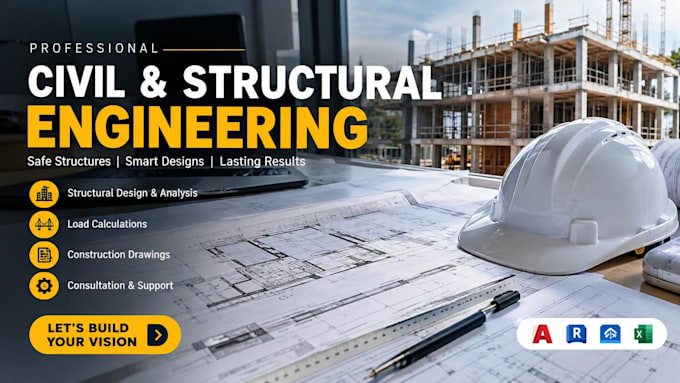
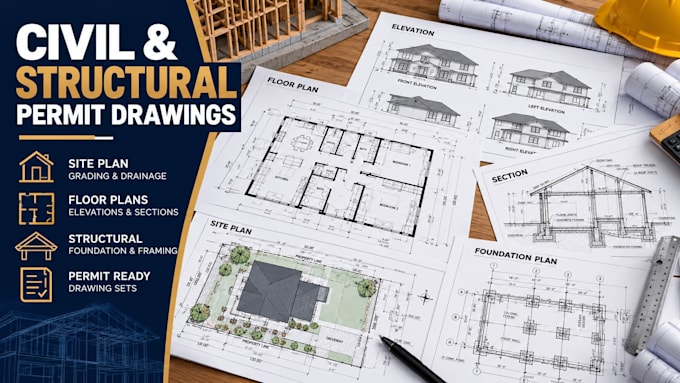
Need permit-ready blueprints? I am an Architectural Draftsman specializing in turning hand sketches, PDFs, and structural concepts into highly precise, council-compliant 2D architectural drawings. Using AutoCAD, I deliver comprehensive floor plans, elevations, section details, and site layouts tailored for builders and city approvals. I strictly adhere to international building regulations and layer organization conventions. Let's convert your rough ideas into flawless CAD files. Contact me today to discuss your project layout!... Read more