Browse categories
Explore
Fiverr Pro
English
$
USD

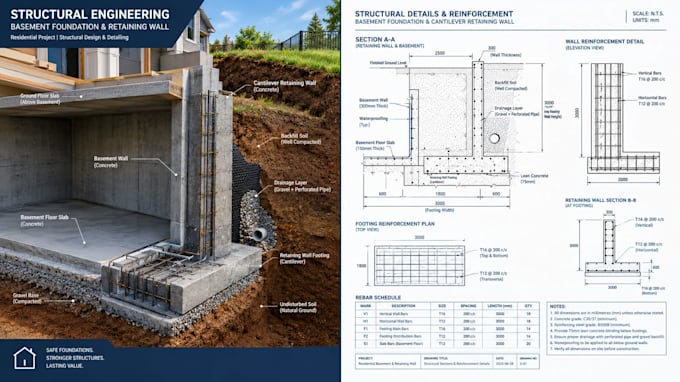

Get precise, code-compliant structural foundation and retaining wall drawings designed for your specific project. Whether you are building a new residential home, planning an extension, or securing a slope, I deliver professional, construction-ready blueprints that satisfy city permits and contractors alike.
Core Engineering Services:
Foundation Design: Slab-on-grade, crawlspace, basement, shallow, or deep foundations.
Retaining Wall Drawings: Concrete, masonry, cantilever, or gravity retaining walls.
Technical Details: Reinforcement layouts, rebar schedules, concrete sections, and connection details.
CAD Deliverables: Clean, fully organized source files in .DWG and high-resolution .PDF formats.
Why Trust This Gig?
Code Standards: All designs adhere strictly to international building codes (IBC, ACI, Eurocodes).
Construction Accuracy: Highly detailed 2D structural drawings optimized for smooth on-site execution.
Reliable Timeline: Professional communication and quick turnarounds to keep your project on track.
To get started, please share your architectural sketches, dimensions, or soil reports when you send a message.
Fiverr does not screen freelancers in this category. Please verify qualifications and discuss requirements with the freelancer before ordering, including any preferences regarding the use of AI tools.
Professional Architect
Languages
