Browse categories
Explore
Fiverr Pro
English
$
USD

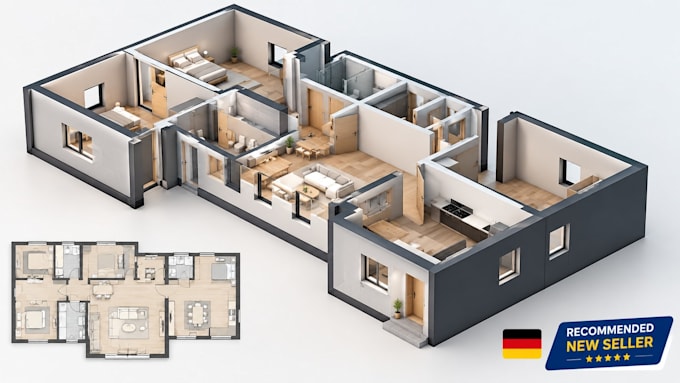
Looking for a professional 3D Floor Plan, 2D to 3D Conversion, 3D Modeling or Realistic Floor Plan Rendering? I transform your 2D floor plans, PDF, sketches, images or CAD drawings into detailed 3D floor plan visualizations for real estate, architecture and property presentation.
SERVICE I RENDER:
TOOLS USED:
WHY CHOOSE ME:
Accurate 3D modeling, clean architectural visualization, realistic materials and presentation-ready renders tailored to your floor plan and project requirements.
BEST FOR:
Real Estate Agents | Architects | Interior Designers | Property Developers | Homeowners | Builders
Send your floor plan, PDF, sketch, image or CAD file and project requirements to get started. Message me for a custom 3D floor plan rendering solution.
Fiverr does not screen freelancers in this category. Please verify qualifications and discuss requirements with the freelancer before ordering, including any preferences regarding the use of AI tools.
Architectural Designer
Languages
Can you convert my 2D floor plan to a 3D floor plan?
Yes. I can convert PDF, image, sketch or AutoCAD floor plans into a detailed 3D floor plan using Revit, AutoCAD or SketchUp.
Can you create a realistic 3D floor plan rendering?
Yes. I can add furniture, materials, textures and lighting to create realistic 3D floor plan renders suitable for presentation and property marketing.
What files do you need for a 2D to 3D conversion?
You can provide a PDF, JPG/PNG image, hand sketch or AutoCAD DWG floor plan. Dimensions and project requirements are helpful.
Do you create 3D floor plans for real estate?
Yes. I create residential, apartment, office and commercial 3D floor plan visualizations for real estate presentations and property marketing.
Can you provide the Revit, AutoCAD or SketchUp source file?
Source files can be included depending on the package selected. Please specify the required format before ordering.
