Browse categories
English
$
USD
Connect to your AI


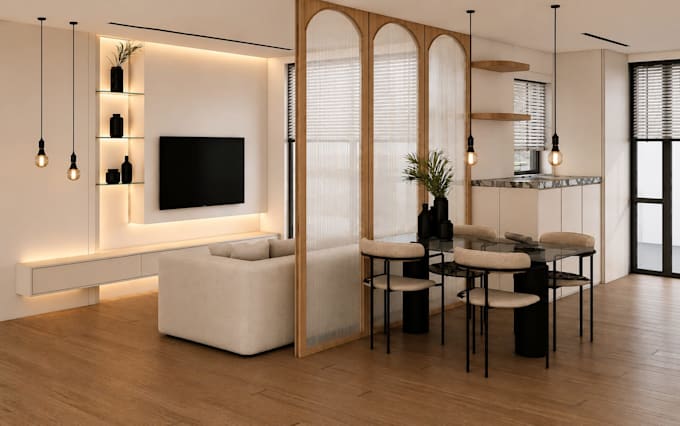
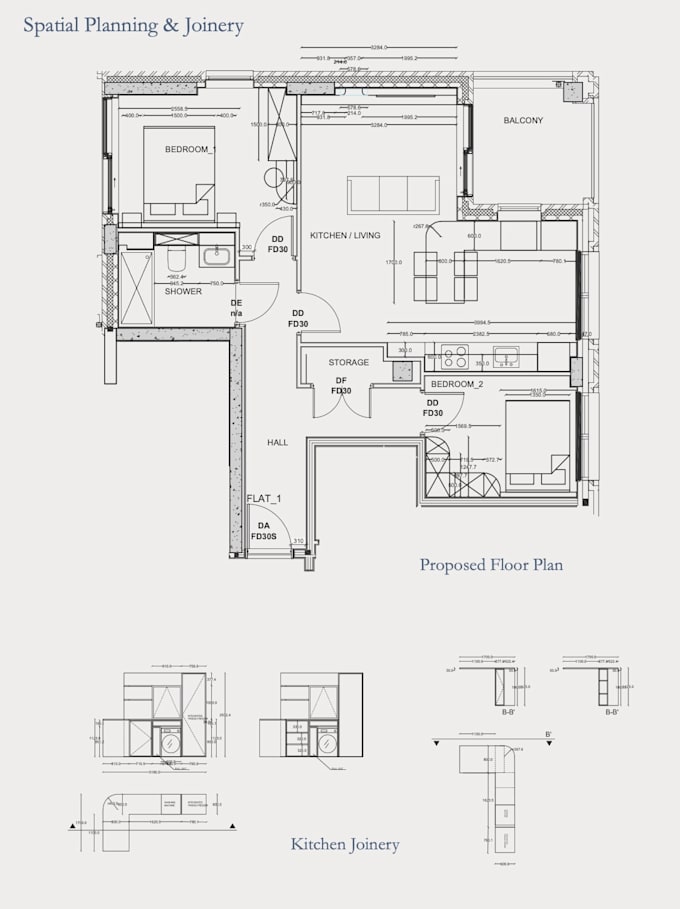
Kitchen Layouts | Cabinetry | 3D Visualisation
Planning a kitchen renovation or creating a new space?
At Co.35, a London-based interior architecture studio, we create functional, beautifully considered kitchens tailored to your home, lifestyle and preferences.
With over six years of professional experience, we combine creative thinking with practical space planning and technical expertise.
Depending on your package, our services include:
Why choose Co.35?
We approach every project with attention to proportions, storage, materials and everyday usability.
Each package covers one kitchen. Deliverables vary by tier. Editable 3D models, source files and fabrication-ready drawings are not included.
Please contact us before ordering for larger kitchens, complex renovations or bespoke requirements.
Let's create a kitchen that works beautifully for you.
Fiverr does not screen freelancers in this category. Please verify qualifications and discuss requirements with the freelancer before ordering, including any preferences regarding the use of AI tools.
Interior Designer and Founder of Co35
Languages
1. What do you need to get started?
Please provide your kitchen dimensions or existing floor plan, photographs, preferred style and any specific requirements. Inspiration images are also welcome.
2. Can you work with a small or awkward kitchen?
Yes. We can explore practical layouts and storage solutions for compact or unusually shaped kitchens. Please share your dimensions before ordering.
3. Do all packages include 3D renderings?
No. The Basic package includes a 2D layout and moodboard. Standard includes one 3D rendering, while Premium includes two.
4. Do you provide detailed cabinet drawings?
The Premium package includes two cabinetry elevations for design development. Fabrication-ready shop drawings, installation details and engineering specifications are not included.
5. Can I request changes?
Yes. Each package includes a set number of revisions. Additional revisions are available as an extra service. Major changes to the original brief may require a custom offer.
6. Can you work with IKEA or other kitchen suppliers?
Yes. We can consider your preferred supplier's products and dimensions during the design process. Please share the supplier details before ordering. Final product compatibility must be confirmed with the supplier.
7. Will I receive editable AutoCAD or 3D model files?
No. Deliverables are supplied as PDF drawings and JPG or PNG visuals, depending on your package. Editable CAD and 3D source files are not included.