Browse categories
Explore
Fiverr Pro
English
$
USD

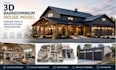
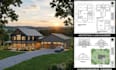
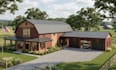
Bring your architectural ideas to life with professional 3D house models, realistic renderings, and architectural visualization. I create detailed 3D models from your floor plan, architectural plans, blueprint, sketch, or existing drawings, helping you visualize your project before construction.
My services include 3D house modeling, exterior rendering, interior rendering, architectural 3D visualization, 3D floor plan visualization, house rendering, barndominium design, pole barn modeling, modern farmhouse visualization, and residential 3D design.
Whether you are planning a new home, barndominium, pole barn house, garage, workshop, or modern farmhouse, I can create a clean and professional 3D representation based on your requirements.
What you will get:
Detailed 3D house model
Realistic exterior/interior rendering
Accurate architectural visualization
Design based on your plans and references
I focus on accuracy, detail, communication, and delivering visuals that clearly represent your architectural concept.
Send me your plans, dimensions, sketches, or reference images, and let's transform your idea into an impressive 3D architectural visualization.
Fiverr does not screen freelancers in this category. Please verify qualifications and discuss requirements with the freelancer before ordering, including any preferences regarding the use of AI tools.
Architectural Designer, 2D and 3D Barndominium Permit Plans
Languages
1. What do you need to start a 3D house model?
I need your floor plan, dimensions, elevations, sketches, or existing architectural drawings. Reference images are also helpful.
2. Can you create a 3D model from a 2D floor plan?
Yes. I can transform your 2D floor plan into a detailed 3D house model and create realistic architectural visualization.
3. Do you create exterior and interior renderings?
Yes. I provide both exterior and interior 3D renderings based on your design, materials, finishes, furniture, and references.
4. Can you model barndominiums and pole barn houses?
Yes. I can create 3D models and visualizations for barndominiums, pole barn houses, modern farmhouses, garages, workshops, and other residential structures.
5. Can I request specific materials, colors, and design styles?
Absolutely. You can provide your preferred materials, colors, finishes, architectural style, and reference images.
6. Can you make changes to the 3D design?
Yes. Revisions can be made according to the package you select and the agreed project requirements.


