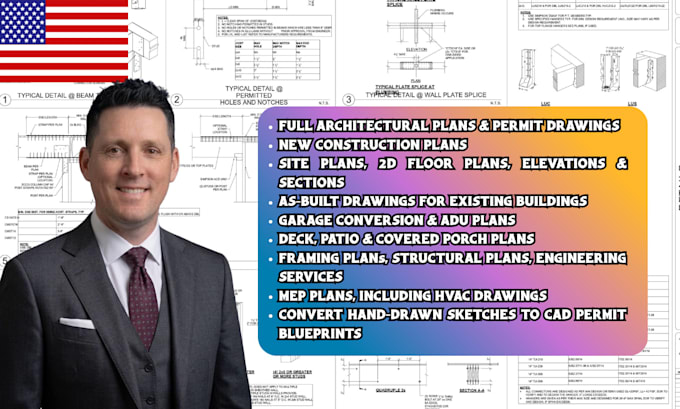
Every project has a story behind it, and my job is to translate that vision into drawings that make sense on paper and in the field. I specialize in **AutoCAD floor plans, architectural house plans, construction drawings, and permit documentation** for residential and commercial projects. I work with sketches, measurements, PDFs, and existing plans to produce accurate, organized, and easy-to-read drawings. From new homes and ADUs to additions, garages, and renovations, I focus on thoughtful layouts, precise details, and documentation that supports a smoother review and construction process.... Read more