Browse categories
Explore
Fiverr Pro
English
$
USD


Structural drawings need to communicate technical information clearly.
A good drawing set allows the project team to understand the structural layout, locate important elements, and coordinate the structure with the architectural design before construction work begins.
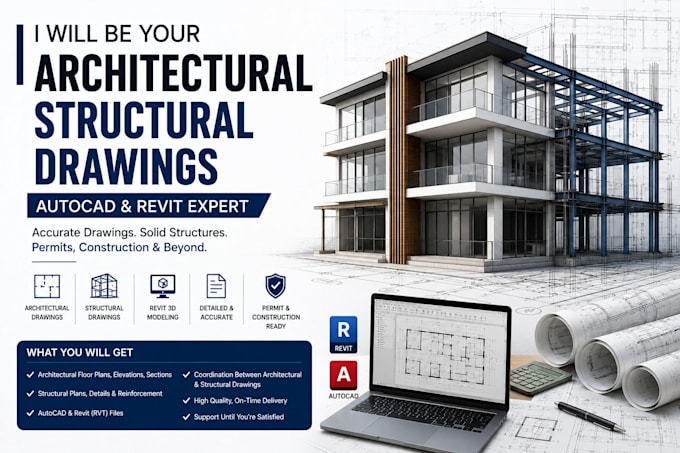
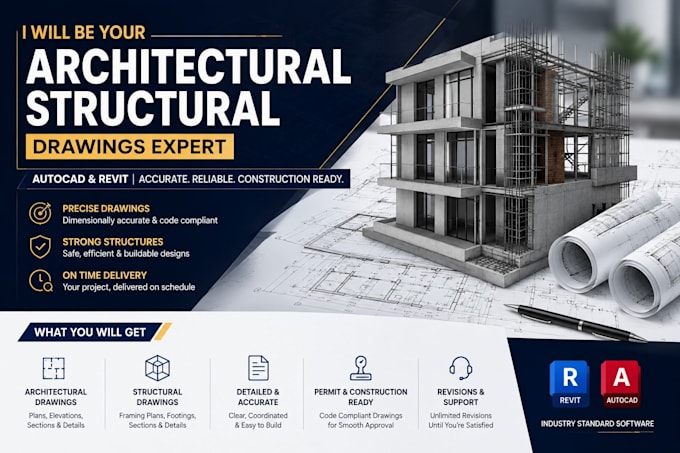
The scope can cover foundation plans, framing layouts, structural details, sections, and other documentation depending on your project. You'll receive a structured drawing set with clear annotations, dimensions, sheet organization, and professional presentation.
If you already have architectural plans and need the structural side documented clearly, send me the files and project details before placing an order. I'll look through the requirements and help you determine the right scope.
Fiverr does not screen freelancers in this category. Please verify qualifications and discuss requirements with the freelancer before ordering, including any preferences regarding the use of AI tools.
ACHITECTURAL DRAWING EXPERT
Languages
Can you prepare drawings for both new construction and renovation projects?
Yes. I can work on new construction projects as well as renovations, extensions, additions, and modifications.
What if I don't know exactly which structural drawings I need?
That's common. Send me your architectural plans and explain what you're trying to build or modify. I can review the available information and help identify the type of structural documentation that may be appropriate for the project.
Can you provide drawings in my country's preferred format?
I can follow the drawing standards, sheet sizes, title blocks, units, and presentation requirements you provide. However, local engineering and permit requirements should be confirmed with the relevant authority or licensed professional.
Do you guarantee that the drawings will be approved by the building authority?
No professional should guarantee approval without knowing the specific jurisdiction, project conditions, and regulatory requirements.
Can you make changes after I review the first draft?
Yes. Each package includes a defined number of revisions. I encourage you to provide your feedback clearly so the drawings can be adjusted efficiently within the selected revision allowance.