Browse categories
Explore
Fiverr Pro
English
$
USD
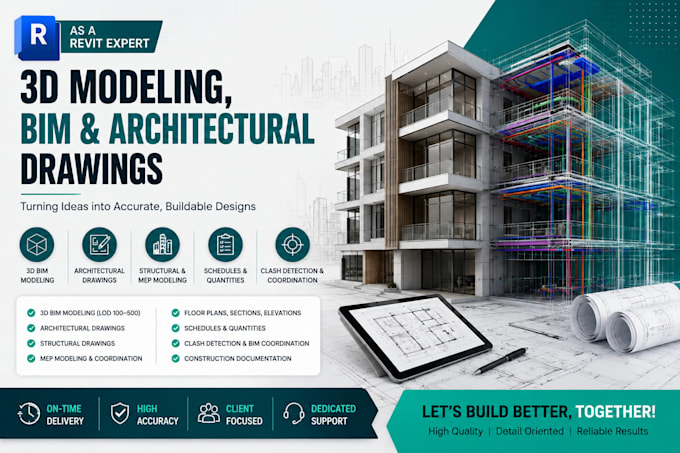
Professional architectural and BIM modeling helps turn your design ideas, sketches, PDFs, or existing drawings into accurate and organized digital building models.
I'll work from your sketches, PDF drawings, CAD files, images, measurements, or design references and develop the project according to your requirements.
I can create 3D architectural models, BIM models, floor plans, elevations, sections, schedules, and detailed Revit drawings based on the information you provide. You will receive a well-organized model with clear architectural elements and drawings that are easier to review, present, coordinate, and use for the next stage of your project.
WHAT YOU WILL GET
Accurate Revit 3D architectural model
BIM modeling based on your project information
Floor plans, elevations & sections
Clean architectural documentation
Properly organized Revit elements
Schedules where required
Editable Revit project file
PDF drawings when requested
Professional and clear presentation
Model developed according to your provided requirements.
Have a sketch, PDF, CAD file, or existing design that needs to become a professional Revit model? Send it to me before ordering.
Fiverr does not screen freelancers in this category. Please verify qualifications and discuss requirements with the freelancer before ordering, including any preferences regarding the use of AI tools.
ACHITECTURAL DRAWING EXPERT
Languages
I only have a hand sketch or PDF. Can you create the Revit model from it?
Yes. You can provide a hand sketch, PDF, image, CAD drawing, or other available reference. I'll use the information provided to develop the architectural model in Revit. If dimensions or important design information are missing.
Can you model an existing building from measurements or photographs?
Yes, I can work from available measurements, photographs, sketches, floor plans, or other documentation. The accuracy of the finished model will depend on the quality and completeness of the information you provide.
Will I receive the editable Revit file?
Yes. The package can include the editable Revit project file, allowing you or another professional to continue working on the model after delivery.
Can you create floor plans, elevations and sections from the Revit model?
Yes. I can generate architectural drawings from the developed Revit model, including floor plans, elevations, and building sections according to the scope of your project.
Can you work with an existing Revit model instead of starting from scratch?
Yes. If you already have a Revit model that needs modification, completion, cleanup, or additional drawings, you can send it to me for review.