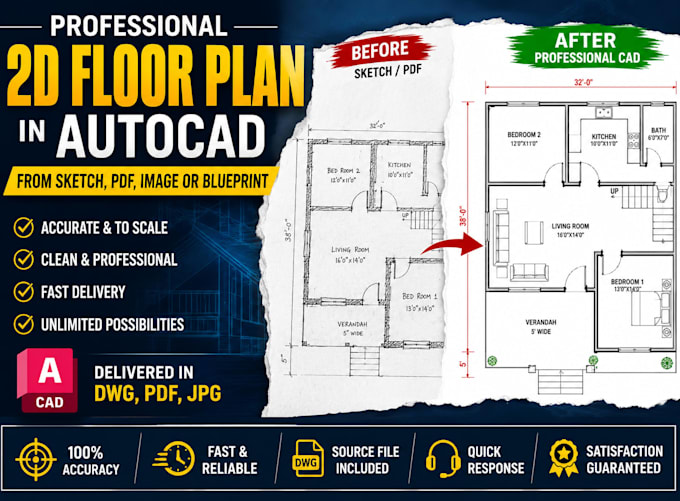
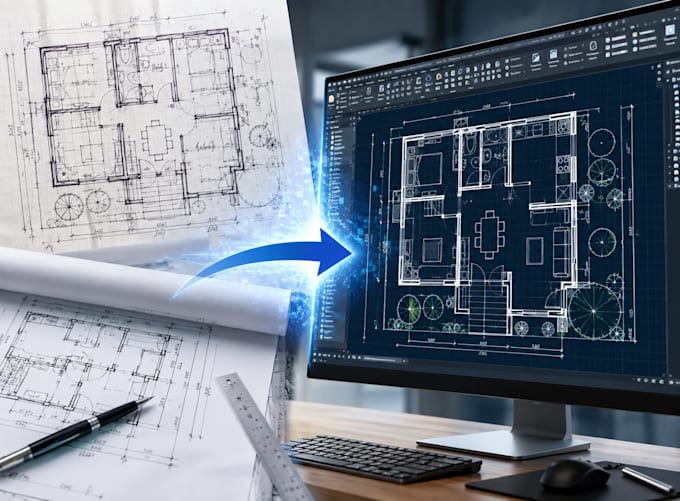
I’m a professional 2D architectural designer specializing in accurate floor plans, elevations, sections, site plans, construction drawings, and detailed AutoCAD drafting. I can convert sketches, PDFs, images, and ideas into clean, professional 2D architectural drawings ready for presentation, planning, renovation, or construction purposes. I focus on accuracy, clear communication, precise dimensions, and quality results while meeting your project requirements and deadlines.... Read more