Browse categories
Explore
Fiverr Pro
English
$
USD



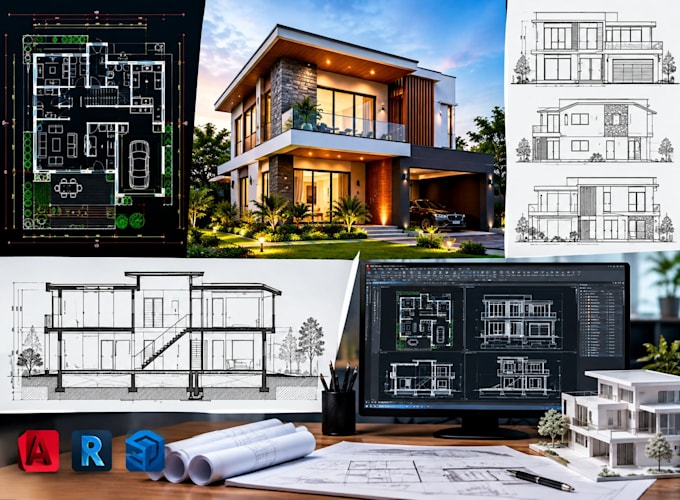
Need clean, professional architectural elevations or section drawings?
I can turn your floor plan, sketch, PDF, image, measurements or existing CAD drawing into clear and professionally drafted architectural elevations and sections.
Whether you're working on a house, apartment, duplex, bungalow, commercial building, renovation or architectural project, I'll create drawings that are organized, easy to read and suitable for presentation or further design development.
My services include:
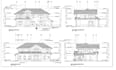
Architectural elevation drawings
Front, rear and side elevations
Building section drawings
Cross sections
Longitudinal sections
2D architectural drawings
Floor plans
AutoCAD drafting
Door and window representation
Dimensions and annotations
Levels and heights
Wall and opening details
Architectural detailing
PDF/image/sketch to CAD redraw
Clean DWG and PDF deliverables
Don't have a perfect drawing yet? Send what you have. I can review the information and tell you what is needed before you order.
Please message me before ordering large, multi-story, commercial or highly detailed projects so I can recommend the correct package or create a custom offer.
Fiverr does not screen freelancers in this category. Please verify qualifications and discuss requirements with the freelancer before ordering, including any preferences regarding the use of AI tools.
Architectural Engineer
Languages
Can you convert my PDF or image into an elevation drawing?
Yes. I can redraw suitable PDF, JPG or PNG references into clean 2D CAD drawings.
Can you draw front, rear and side elevations?
Yes. I can prepare individual elevations or a complete set depending on your requirements.
Can you include dimensions and annotations?
Yes. Dimensions, levels, labels and annotations can be included when the required information is provided.
Can you design the elevation, not just draft it?
Yes, if you need an exterior elevation concept/design rather than simple drafting, please message me first so I can determine the project's scope.