Browse categories
Explore
Fiverr Pro
English
$
USD
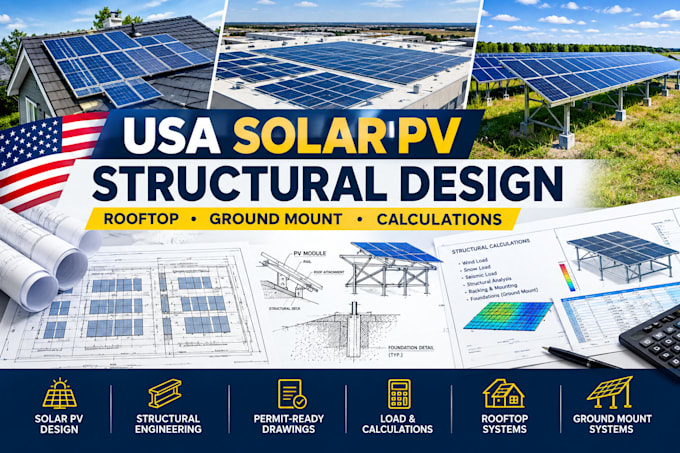
Need reliable structural engineering support for a rooftop or ground mount solar PV project?
I provide professional solar PV structural design and calculations for residential and commercial projects in the USA, helping solar installers, EPCs, contractors, property owners, and engineering teams prepare clear documentation for review and permitting.
My services can include:
Whether you need a residential rooftop assessment, commercial PV structural package, or ground mount foundation and support design, send me your project details before ordering so I can review the scope and recommend the appropriate package.
Project type:
Residential
•
Commercial
•
Office & workspace
Solar system type:
Grid-connected
•
Off-grid
•
Hybrid
Software:
PVsyst
•
Aurora Solar
•
AutoCAD
Please inform the freelancer of any preferences or concerns regarding the use of AI tools in the completion and/or delivery of your order.
Do you design both rooftop and ground mount solar systems?
Yes. I provide structural design and calculations for both rooftop and ground mount solar PV projects, subject to the project scope and available information.
Can you provide solar structural calculations for permitting?
Yes. I can prepare structural calculations and supporting drawings/documentation suitable for project review and permit submission, based on the applicable project requirements.
Do you consider wind, snow and seismic loads?
Yes. Where applicable, the structural analysis can account for project specific wind, snow and seismic loading requirements.
What information do you need to start?
Typically, I need the project location, roof/site plans, structural drawings if available, solar panel layout, racking/mounting information, and any available AHJ or permit requirements.
