c
cole_mcknight

Cole McKnight

@cole_mcknight

Architectural Designer, Residential Floor Plans, AutoCAD Drafting

United Kingdom
Spanish, English, German
About me
I’m Cole McKnight, a dedicated Architectural Design and CAD Drafting specialist focused on creating accurate, detailed, and functional residential drawings. I specialize in apartment floor plans, house plans, floor plan redraws, and detailed CAD documentation for single- and two-story homes. Using AutoCAD and modern architectural drafting techniques, I transform sketches, PDFs, and ideas into clear professional drawings. My focus is precision, practical space planning, clean documentation, and delivering plans that meet each project’s specific requirements. ... Read more

Skills

c
cole_mcknight
Cole McKnight
Offline • 

See my services

2D Drawings & Floor Plans
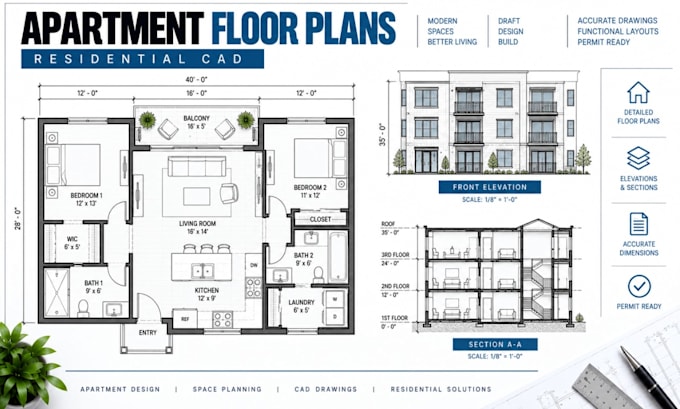
I will create apartment floor plans, layouts with residential cad drawings
2D Drawings & Floor Plans
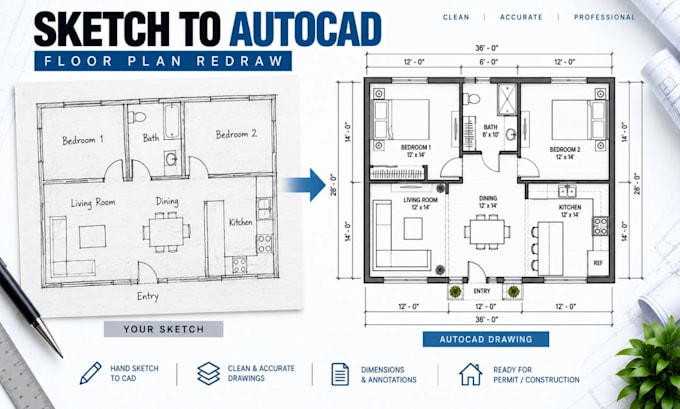
I will redraw floor plans from sketches, pdfs with accurate autocad drafting

Work experience

Cadco_Design Studio

Architectural Designer & CAD Draftsman

Cadco Design Studio • Full-time

Mar 2025 - Present1 yr 6 mos

Designed and drafted residential architectural drawings for apartments, single-story homes, and two-story residential projects. Converted hand sketches, PDFs, and existing plans into accurate AutoCAD drawings. Prepared detailed floor plans with dimensions, room layouts, doors, windows, furniture symbols, annotations, and architectural details. Collaborated with clients to understand design requirements and produced organized CAD documentation for residential planning and development.