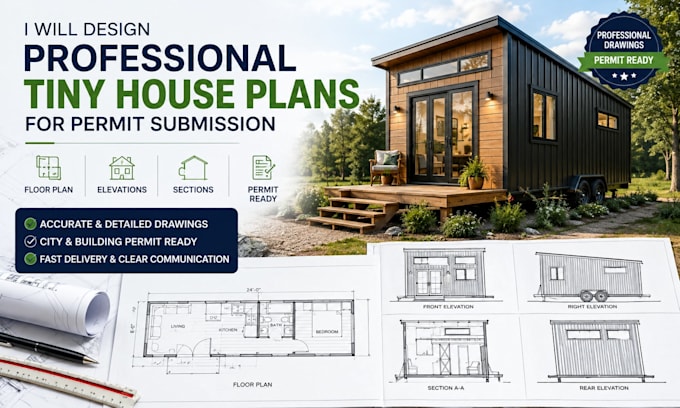
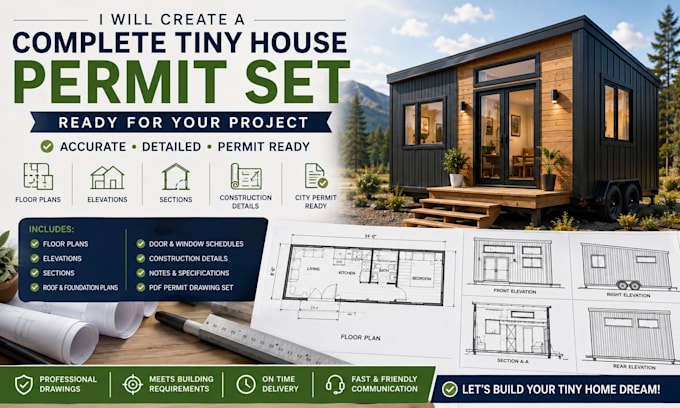
Clear, detailed, and professionally prepared tiny house plans for your permit ap
United Kingdom
English
About me
I’m Engr Cole, a professional architectural designer (engineer) specializing in residential drafting, tiny house plans, and permit drawing sets.
I help homeowners, builders, and property owners turn their ideas, sketches, and existing plans into clear, detailed, and professionally organized drawings for planning and building permit submissions.
My services include floor plans, elevations, sections, roof plans, foundation plans, site plans, construction details, and complete permit drawing packages. I can work from sketches, measurements, PDFs, images, or existing CAD files.... Read more