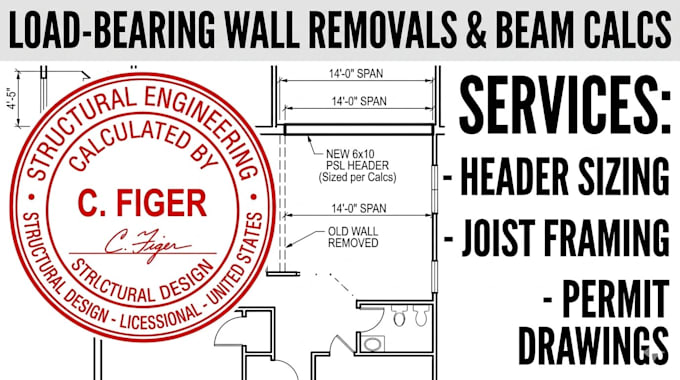
I will design structural beam calculations and framing plans

United States

I speak English

Permit Ready Civil and Structural Engineering Solutions

Civil and Structural Engineering professional specializing in permit-ready drawings for residential and light commercial projects. I provide structural permit sets, foundation design, structural frami...
About this Gig

I am a Civil and Structural Engineering professional providing accurate structural documentation for residential layouts, load-bearing renovations, and city permit submissions.

Engineering Services offered in this Gig:

  • Beam Calculations: Sizing for timber, LVL, or steel beams for wall removals.
  • Framing Plans: Detailed joist, rafter, and header layouts to transfer building loads safely.
  • Foundation Details: Footing updates, pads, and structural connection detailing.
  • Drawing Reviews: Technical analysis of existing layout blueprints.

Technical Specifications:

  • Code-Compliant: Drafted strictly according to standard IRC / IBC building code metrics.
  • Standard Formats: Deliverables provided in high-resolution PDF and original AutoCAD .DWG source files.

Please message me with your architectural sketches, spans, or project notes before ordering to confirm your technical project scope.
Project scale:

Building

Building type:

Residential

•

Commercial

•

Industrial

Material speciality:

Concrete

•

Steel

Delivery style preference

Please inform the freelancer of any preferences or concerns regarding the use of AI tools in the completion and/or delivery of your order.