Browse categories
Explore
Fiverr Pro
English
$
USD


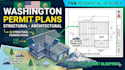
Are you planning a residential remodeling project, home addition, or new build in the state of Washington? Navigating local building departments in King, Pierce, or Snohomish counties requires a detailed, code-compliant set of blueprints.
I specialize in creating architectural layouts and structural drawing packages designed specifically to pass reviews under the Washington State Residential Code (WSRC) and local municipal guidelines. I tailor every drawing set to account for the unique Pacific Northwest constraints, including local ground snow loads, high wind exposures, and seismic detailing.
What this Gig can include:
Structural framing layouts (floor, ceiling, and roof systems)
Foundation plans (reinforced concrete slabs, footings, or crawlspaces)
Braced wall line layouts and lateral wind/seismic connection details
Architectural floor plans, exterior elevations, and building sections
Component detailing (Simpson Strong-Tie connectors, beam sizing)
Please send a message with your project details and exact city/county before ordering for a custom quote!
Fiverr does not screen freelancers in this category. Please verify qualifications and discuss requirements with the freelancer before ordering, including any preferences regarding the use of AI tools.
Permit Ready Civil and Structural Engineering Solutions
Languages
