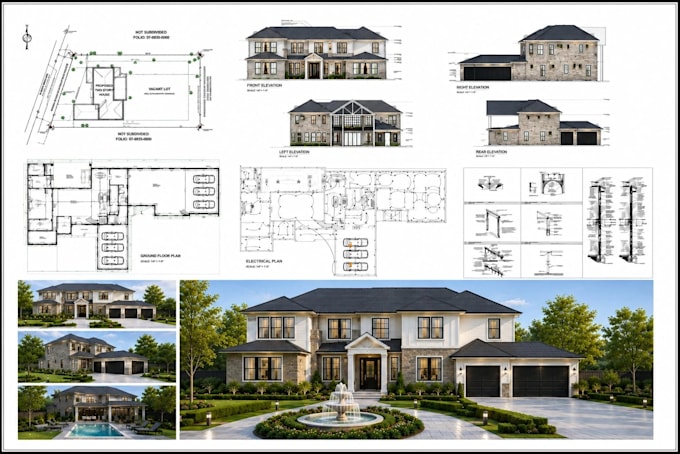
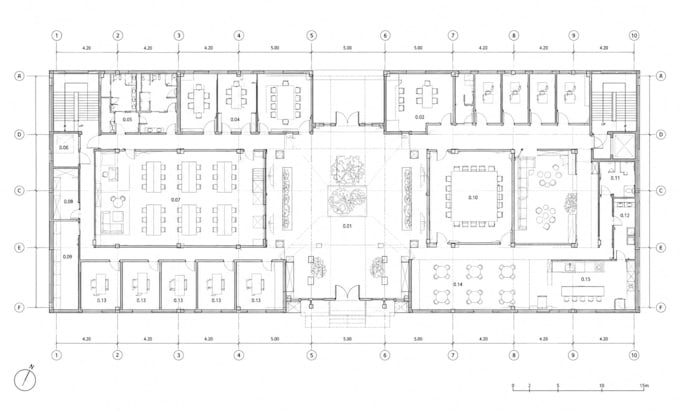
Professional 2D Floor Plans, Permit Drawings AutoCAD Services
United States
English, Spanish, French
About me
Hi! I’m Colin Long, a professional Architect and Permit Draftsman expert in accurate, detailed, and permit-ready architectural drawings. I transform sketches, PDFs, photos, and concepts into professional 2D floor plans, AutoCAD drawings, permit drawings, elevations, sections, roof plans, structural drawings, MEP plans, and complete construction drawing sets. With experience serving clients worldwide, I focus on precision, clear communication, code-conscious drafting, and timely delivery. My goal is to help homeowners, builders, contractors, and developers bring their projects to life.... Read more