Browse categories
Explore
Fiverr Pro
English
$
USD

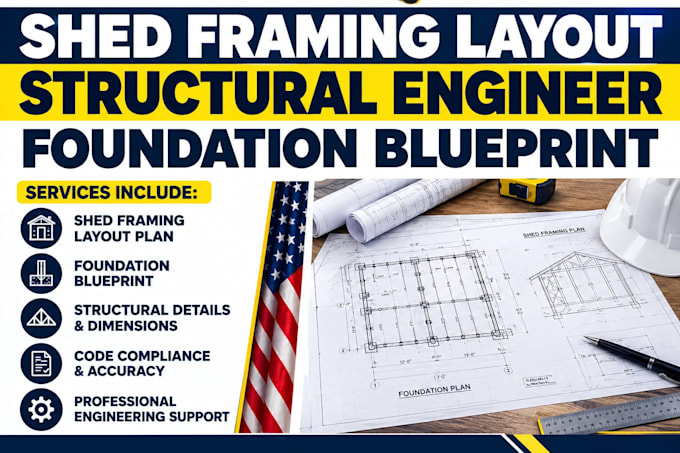
Building a durable outdoor shed or custom accessory structure in high-altitude mountain environments requires a highly accurate structural drawing package. Standard generic drafts will fail under heavy regional snow loads or sudden wind pressures.
This gig delivers comprehensive accessory framing layouts, roof geometry blueprints, and stable foundation details engineered to withstand strict alpine elements seamlessly.
I specialize in technical wood-framing drafting and foundation coordination layouts for cabins, outbuildings, and timber structures across Colorado.
I audit your target shed dimensions to map out precise roof rafter spans, wall framing stud layouts, heavy-duty header configurations, and solid timber skid or concrete slab foundation bases. Your final package provides crisp, clear submittal drawing sheets featuring explicit cross-sections and connection callouts.
You receive an organized, highly detailed structural layout set that protects your building timeline.
Please inform the freelancer of any preferences or concerns regarding the use of AI tools in the completion and/or delivery of your order.
Guru
Languages
