Browse categories
Explore
Fiverr Pro
English
$
USD

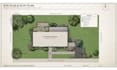
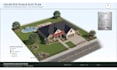
I WILL DRAW SITE PLAN | PLOT PLAN | PROPERTY SURVEY FOR CITY PERMIT IN 24 HOURS
Tired of rejected site plans and plot plans holding up your permit?
I get it, one small mistake on your site plans and plot plans, and your whole project gets stuck in permit limbo. That's stressful, costly, and honestly avoidable.
I create clean, accurate site plans and plot plans that meet your city permit requirements the first time. Whether you need a property survey, site map, plot map, or a full autocad drawing, I make sure every detail is precise, so your permit drawing sails through approval without delays.
From site plans and plot plans to master plans, landscape plans, and grading plans, I handle it all with speed and precision.
WHAT I OFFER:
Don't let your project sit and wait. Message me right now, and let's get your site plans and plot plans done fast, right, and permit-ready!
Please inform the freelancer of any preferences or concerns regarding the use of AI tools in the completion and/or delivery of your order.
Site Plans, Plot Plans, 3D Renders, As Built CAD And Energy Code Expert
Languages
Will my site plan or plot plan be accepted for a city permit?
Yes. I follow standard permit requirements so your site plan and plot plan are accurate, clear, and ready for city approval without delays.
What file formats do I get?
You'll receive your site plan and plot plan in PDF, AutoCAD (DWG/DXF), and image formats — high quality formats ready for submission or printing.
Do I need to provide survey or property data?
Yes, a property survey, plot map, or site map (even a Google Maps screenshot with dimensions) helps me create the most accurate site plan and plot plan for you.
How fast is delivery?
Fast delivery is available, often within 24 hours for standard site plans and plot plans, depending on project complexity and package selected.
Can you handle grading plans or land development projects?
Yes, I also work on grading plans, land development, and subdivision projects alongside standard site plans and plot plans.
Can you create a master plan or landscape plan too?
Absolutely. I design master plans and landscape plans in addition to site plans and plot plans, depending on your project needs.
I don't have technical drawings, can you still help?
Yes. I can work from basic property details, land survey documents, or even rough sketches to create your site plan and plot plan.
Do you work with international building permit requirements?
Yes, I've completed site plans and plot plans for permit drawing and building permit applications across multiple countries and city codes.


