Browse categories
English
$
USD
Connect to your AI
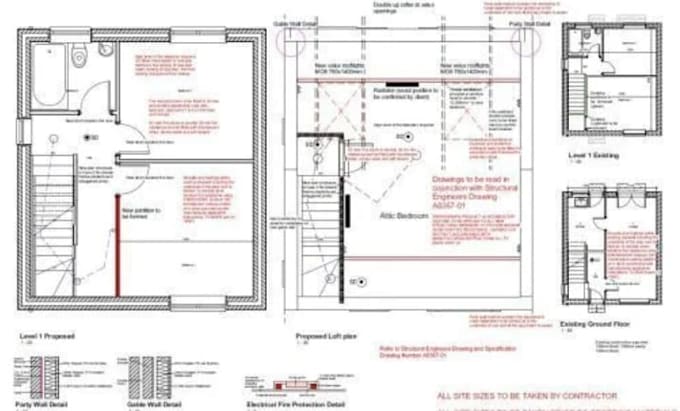
Planning a loft conversion and need professional architectural and technical drawings for your UK Building Regulations submission?
I provide detailed loft conversion drafting services for homeowners, builders, contractors and property developers who need clear and well-organised technical drawing packages.
MY LOFT CONVERSION SERVICES INCLUDE:
WHY CHOOSE MY SERVICE?
Whether you are converting your loft into a bedroom, home office, ensuite or additional living space, I can help turn your project information into professional technical drawings.
PLEASE CONTACT ME BEFORE ORDERING
Please inform the freelancer of any preferences or concerns regarding the use of AI tools in the completion and/or delivery of your order.
Creating Functional, Detailed and Professional Healthcare Floor Plans
Languages
