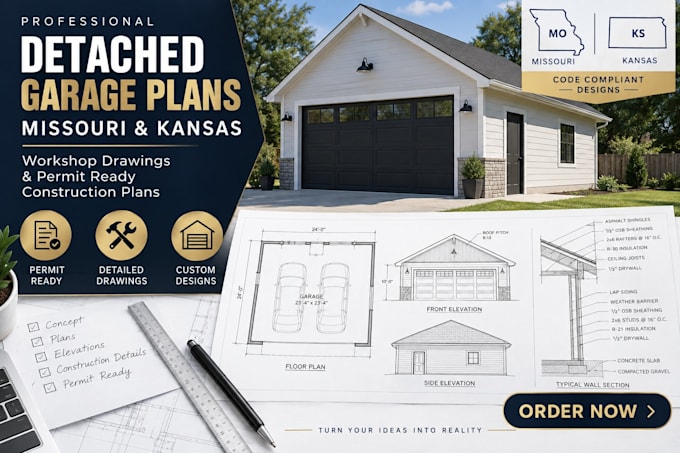
Welcome to my profile! I am a professional Architect and CAD Drafter with years of experience specializing in residential design, detached structures, workshop drawings, and permit-ready blueprints. I specialize in turning sketches and design ideas into highly precise, code-compliant architectural layouts tailored to municipal guidelines.My goal is to bridge the gap between your vision and construction realities by delivering highly detailed floor plans, framing details, elevations, and site layouts. Let's collaborate to build something functional, accurate, and ready for council approval... Read more