3D Floor Plan And Architectural Visualization Specialist
United States
English
About me
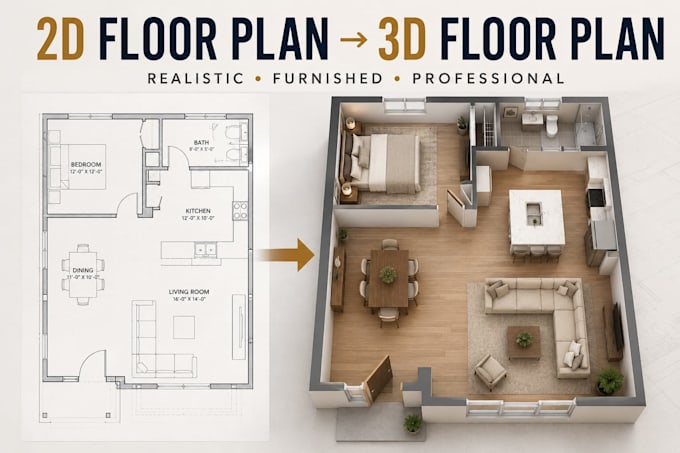
I create clean, realistic 3D floor plans and architectural visualizations that help homeowners, designers, property professionals and developers understand spaces before they are built or renovated.
My services focus on 2D to 3D floor plan conversion, furnished floor plans, interior visualization, property presentation and architectural 3D concepts.
Send me your project details and reference files, and I'll help you choose the right visualization approach.... Read more