Browse categories
Explore
Fiverr Pro
English
$
USD


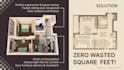

PLEASE CONTACT ME BEFORE PLACING AN ORDER! ️
To ensure the best quality for your project size, send me a message first. Orders placed without prior discussion may be canceled.
Does your home have wasted space? Awkward corridors or poorly placed furniture can make rooms feel cramped.
I am a professional Interior Designer specializing in Space Planning. I will find hidden "dead zones" in your floor plan and transform it into a practical, ergonomic home built around your lifestyle.
What I can do for you:
My Packages:
Lets make every square meter work for you. Drop me a message to discuss your project!
Fiverr does not screen freelancers in this category. Please verify qualifications and discuss requirements with the freelancer before ordering, including any preferences regarding the use of AI tools.
Interior Designer and Space Planner
Languages
What software do you work in and what file formats will I receive?
I work professionally in ArchiCAD. Depending on your package, you will receive high-resolution, clear PDF and JPEG files. Source files (.PLN) are not included in the standard packages.
What exactly is included in the 1-page report in the BASIC package?
In the BASIC package, I do not redraw your floor plan. Instead, I analyze your current layout, highlight all dead zones and ergonomic flaws in red, and write a 1-page expert PDF guide explaining exactly what is wrong and how it can be improved.
Does your service include modifications to load-bearing walls or building structures?
No, my services focus strictly on interior space planning, ergonomics, visual zoning, and smart furniture layouts. I do not design structural changes, load-bearing modifications, or engineering systems.
Will I receive official architectural blueprints or construction documentation?
No. This service delivers strictly conceptual 2D/3D visual stylings and artistic layout variations for interior optimization. All materials are provided as digital concept books and visual guides. Certified architectural blueprints, engineering services, or documents for construction permits are com


