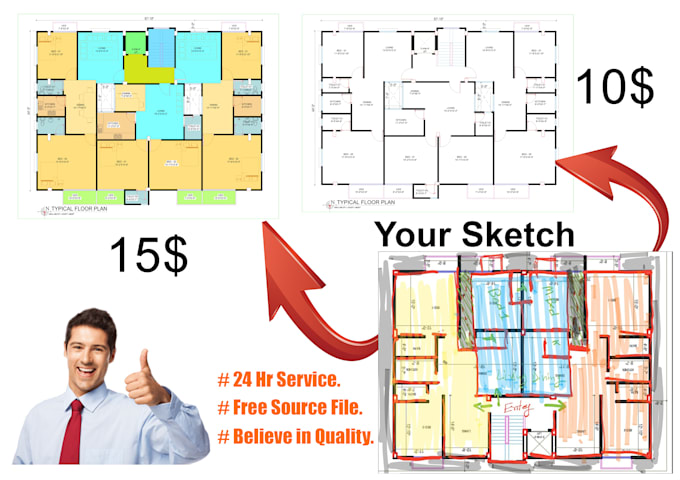
I will do 2d floor plan , colour floor plan, 3d floor plan

C
commitment07
C
commitment07
Nusrat Farhana

About this gig

I will convert your floor plan, site plan etc from your pdf, hand sketch, images, images to .dwg file drawing in short time.


SERVICES OFFERED:

  1. 2D Floor plan drawing with dimensions
  2. Roof plan
  3. Foundation plan
  4. Site plan
  5. Door/window schedule
  6. Area calculation
  7. Electrical plan
  8. Plumbing plan


PROVIDE ME:

  • pdf, Hand sketch, images.
  • Site plan, Aerial map images .
  • Scanning your floor plan files etc.
  • Land size and your requirements.

Why hire me?


  • 100% possitive rating
  • 100% money back gauranty


DELIVERY TIME:  I will delivery it in 6-10 Hours. It depend on your drawing.


NOTE: Please contact me before ordering avoid cancelation of order.


inbox me for better price.


Thank you!!

Best Regards

Jinat Jasmin

Service verification and delivery style preference

Fiverr does not screen freelancers in this category. Please verify qualifications and discuss requirements with the freelancer before ordering, including any preferences regarding the use of AI tools.

Get to know Nusrat Farhana

Nusrat Farhana

Quality Full Service Best Price

  • FromBangladesh
  • Member sinceAug 2023
  • Languages

    English, Bengali, Hindi
Hello Everyone... I'm a Professional Architect Work at 4 Years. I can Design work Related to AutoCAD, Sketchup, 3D Max, & Lumion. I can Help you to Design Your Building/House With Interior, Exterior, 3D Floor Plan. Quality Full Service With Best Price.

Other Architecture & Interior Design Services I Offer