Browse categories
Explore
Fiverr Pro
English
$
USD
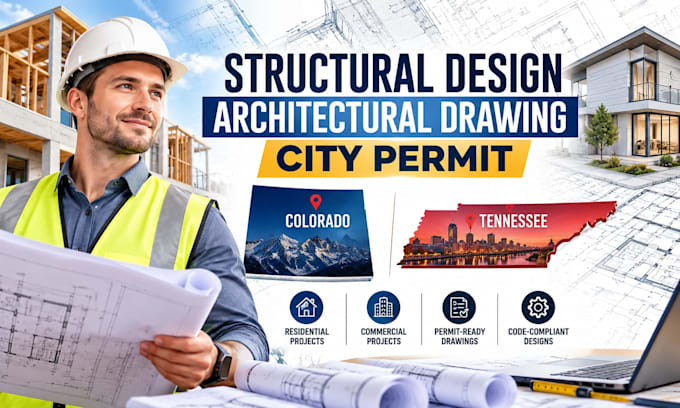
Need professional, accurate, and permit-ready building plans in Colorado or Tennessee? You're in the right place.
I provide reliable structural design, architectural drawings, and city permit drawing services for residential and commercial projects. Whether you are planning a new construction, remodel, addition, garage, ADU, deck, renovation, or structural modification, I can help turn your ideas into clear, professional documentation.
Services include:
I focus on accuracy, professional presentation, code-conscious design, and drawings that make the permitting process easier. Every project is reviewed based on its specific requirements, scope, and local jurisdiction.
Dont risk costly permit delays or poorly prepared plans. Send me your project details, existing drawings, sketches, or ideas, and lets discuss the best solution before you order.

Project scale:
Building
Building type:
Residential
•
Commercial
•
Office & workspace
Material speciality:
Concrete
•
Steel
Please inform the freelancer of any preferences or concerns regarding the use of AI tools in the completion and/or delivery of your order.
