Browse categories
Explore
Fiverr Pro
English
$
USD

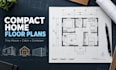
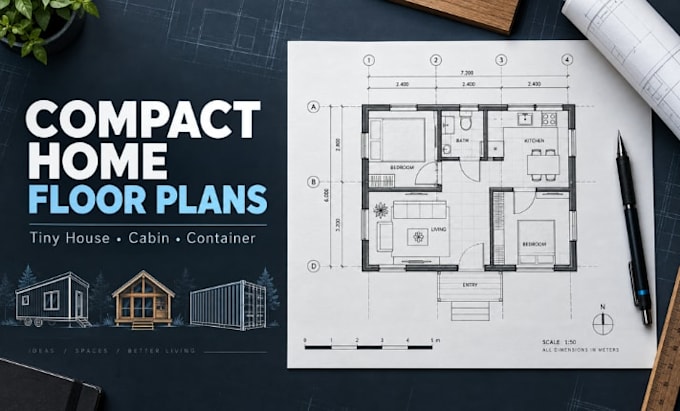
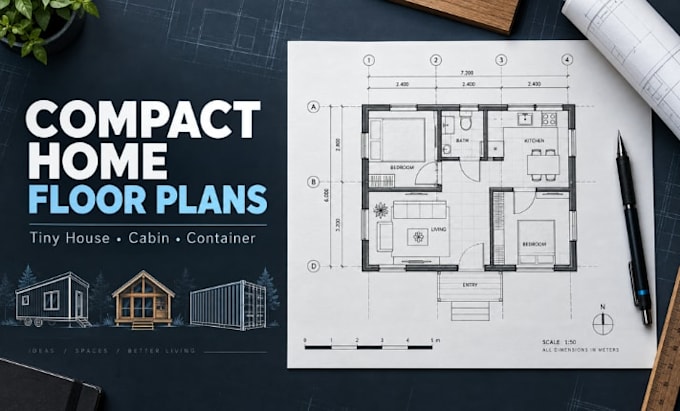
Get a clear, dimensioned AutoCAD floor plan that turns your tiny house, cabin, or container home idea into a practical 2D layout
Whether you are planning a compact home, developing a concept, or converting a rough sketch into a clean drawing, I will organize your space around the dimensions, rooms, openings, and layout preferences you provide
Your drawing can include:
Send a hand sketch, marked PDF, image, existing floor plan, container dimensions, or written brief. I will review the information, confirm the correct package, draft the layout, and apply the included revisions.
This gig focuses on 2D floor plans for tiny houses, cabins, and container homes. contact me for 3D rendering, structural calculations, MEP plans, professional stamps, or guaranteed permit approval.
Kindly message me before ordering if your project has multiple floors, connected containers, unusual geometry, or permit-specific requirements. Send your dimensions and concept to get started. I'M ONLINE NOW!!!
Fiverr does not screen freelancers in this category. Please verify qualifications and discuss requirements with the freelancer before ordering, including any preferences regarding the use of AI tools.
AutoCAD Floor Plans and Furnished Property Layouts
Languages
Can you plan more than one shipping container?
Yes, depending on the number, arrangement, openings, and total floor area. Send the container sizes and proposed configuration before ordering so I can confirm the scope.
Can you improve an inefficient existing layout?
Yes. I can suggest practical adjustments to circulation, furniture placement, storage, and room relationships while working within the dimensions and priorities you provide.
Will the drawing be prepared at a usable scale?
Yes. The floor plan will include an appropriate drawing scale and dimensions. Tell me your preferred paper size or printing requirement before drafting begins.
Will you keep my concept and project files private?
Yes. Your supplied materials and completed drawings will be used only to complete your order unless you separately approve their use as portfolio samples.
Can you handle work beyond the package limits?
Larger floor areas, multiple levels, complex container combinations, or additional drawing sheets require a custom offer based on the actual workload.